KH-08

Job record

Selected projects from across the North East

Full house refurbishments, commercial bar fit-outs, barn conversions, extensions, bathrooms and joinery, all carried out in-house by Kay Homes.

Trade experience

20 years

All trades in-house

One team

Work covered

North East

Guarantee on our work

6 months

Filter by type of work

Showing 10 of 10 projects

PRJ. 0152 photographs
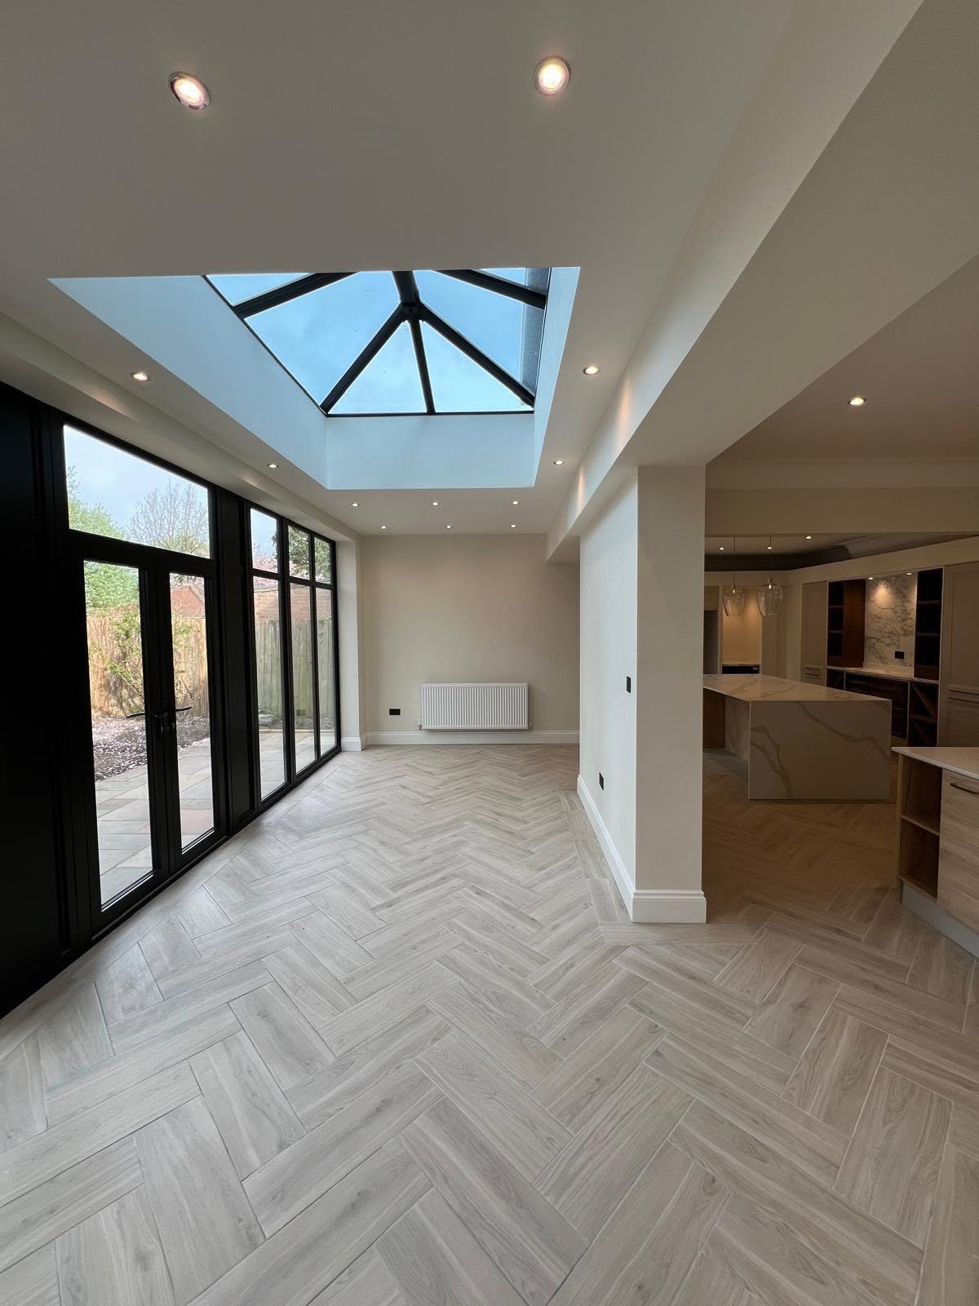
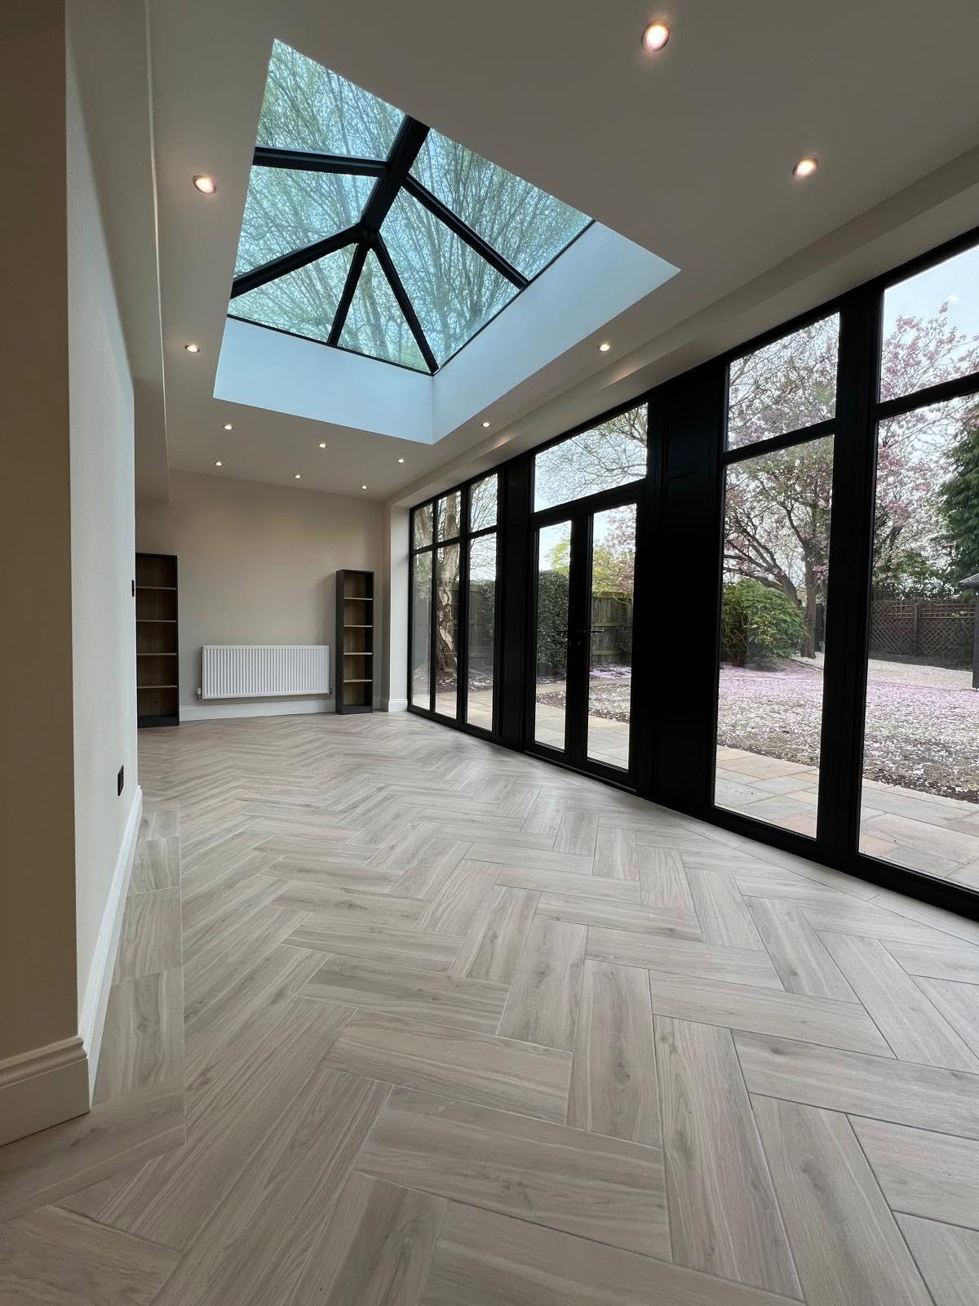
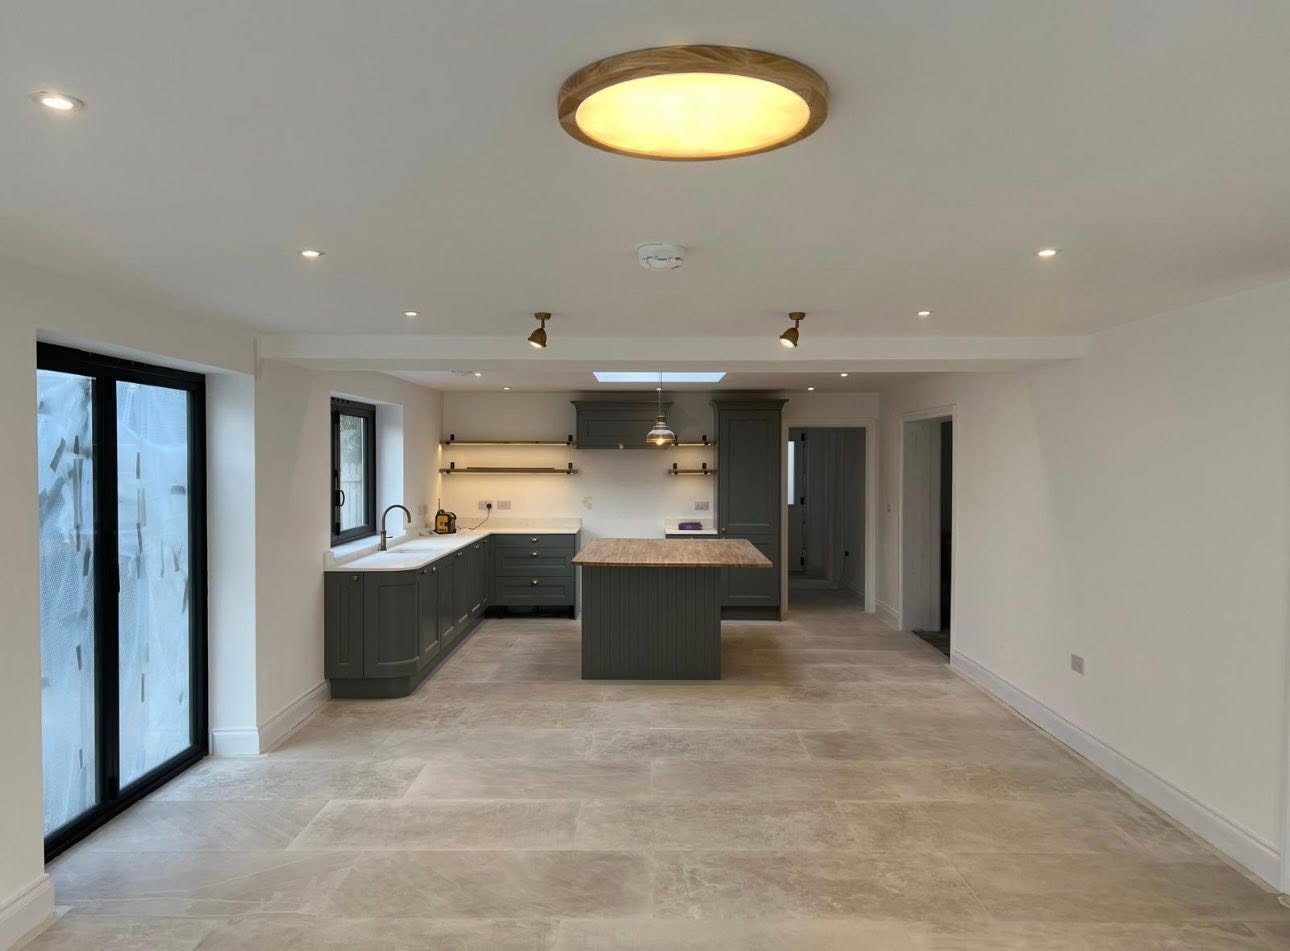
Open plan kitchen extension in Gosforth with roof lantern and herringbone flooring
Kitchen extension interior looking out to the garden through black framed glazing
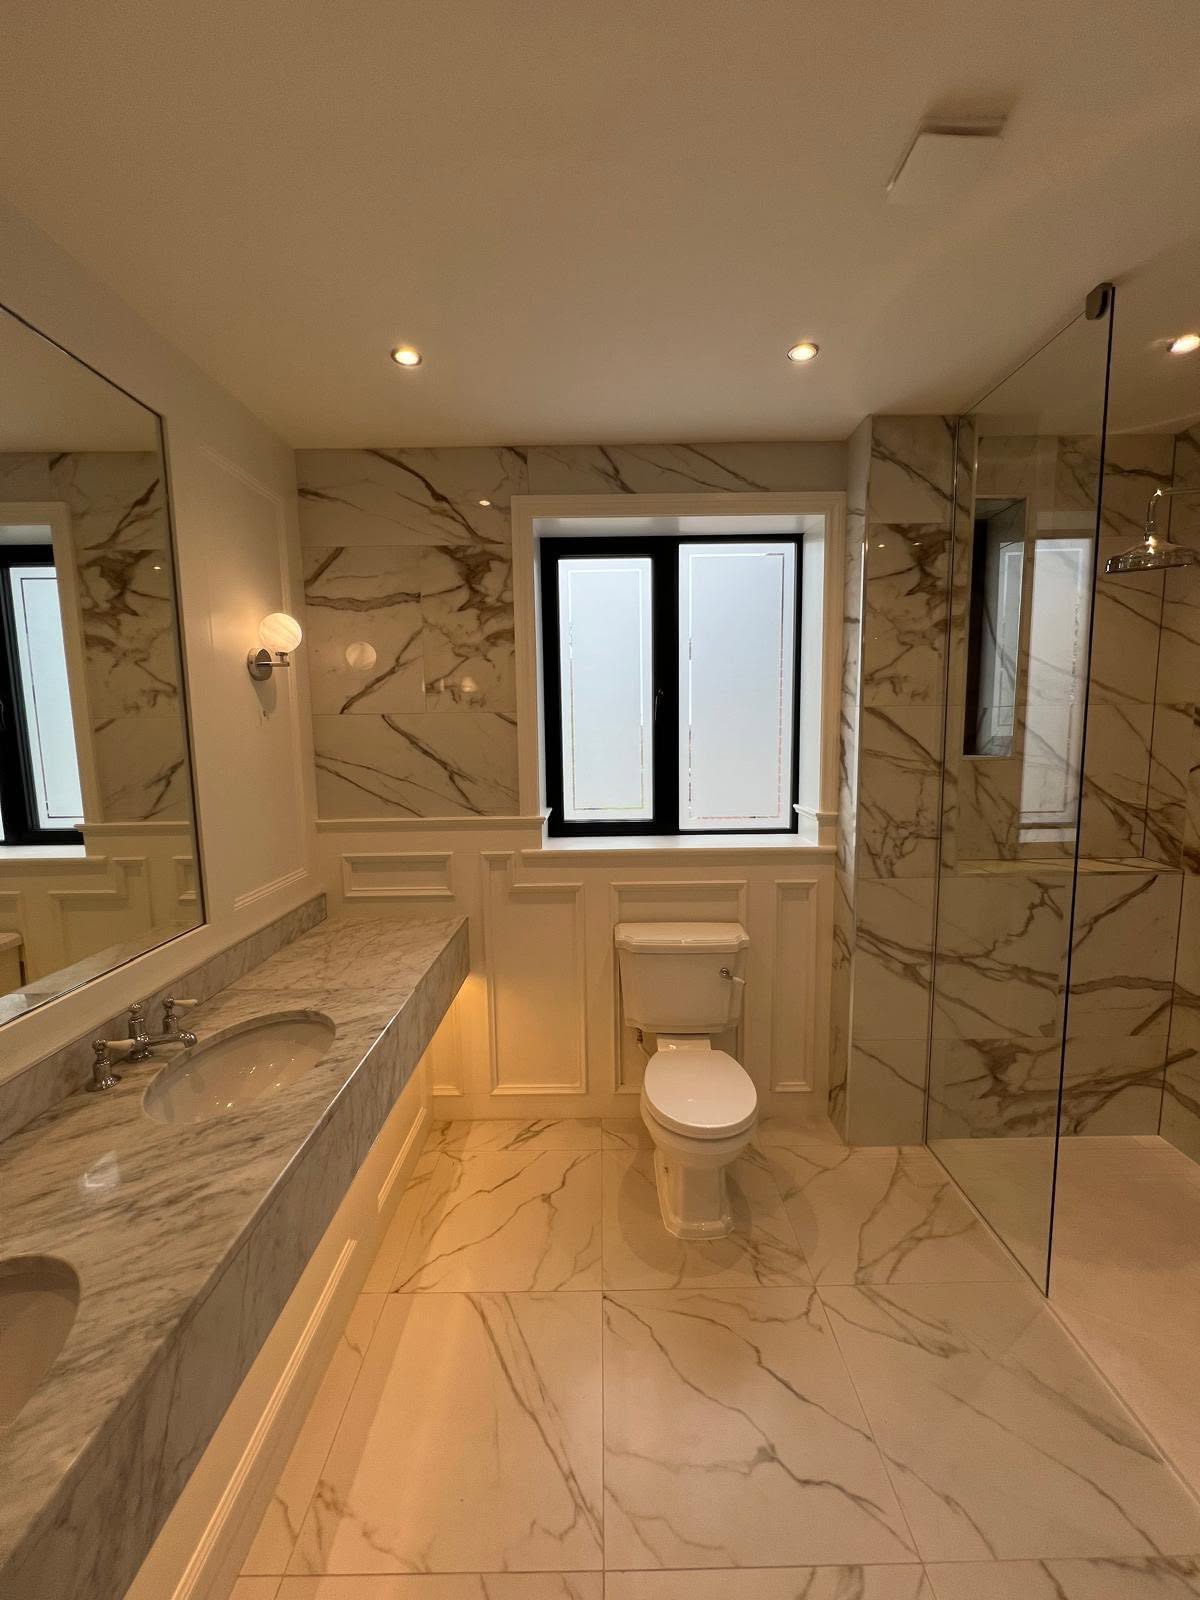
Marble bathroom with double sink and walk in shower
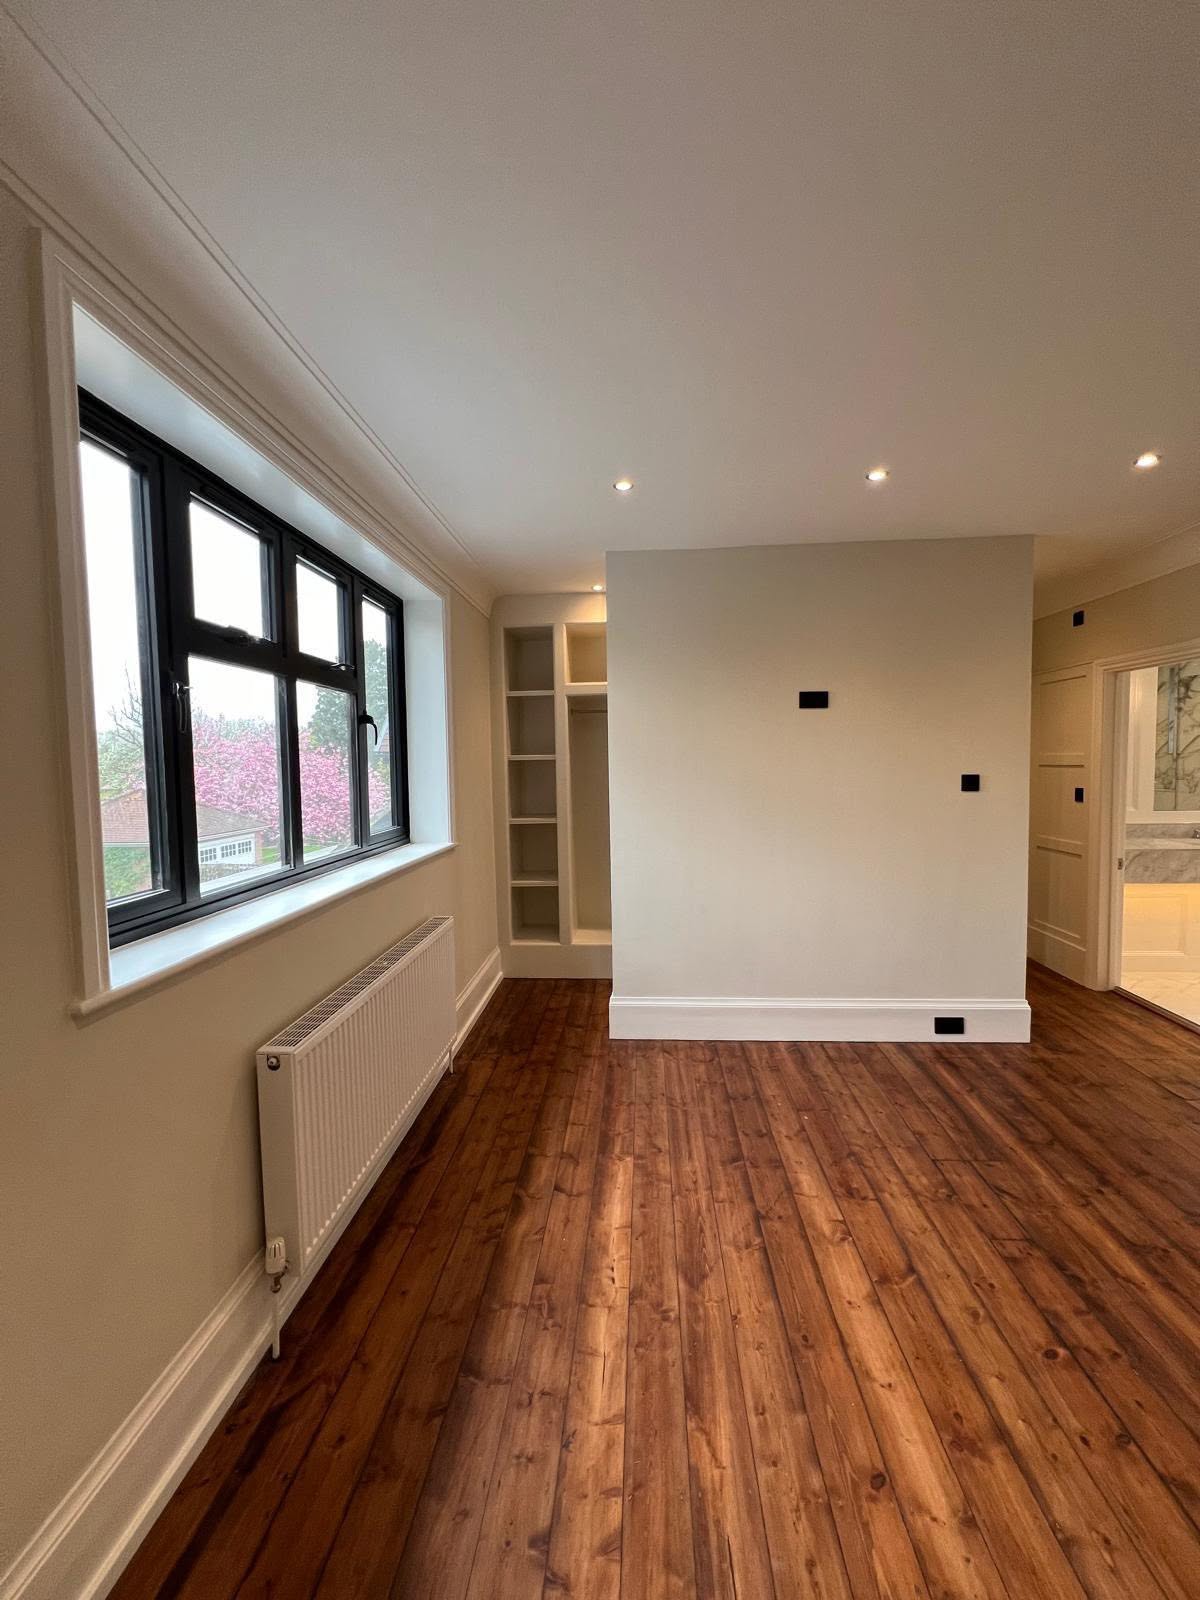
Room with dark wood flooring, cream walls and a large black framed window

PL. 01Kitchen extension, roof lantern

Full house refurbishment

Gosforth full house refurbishment

Gosforth, Newcastle upon Tyne

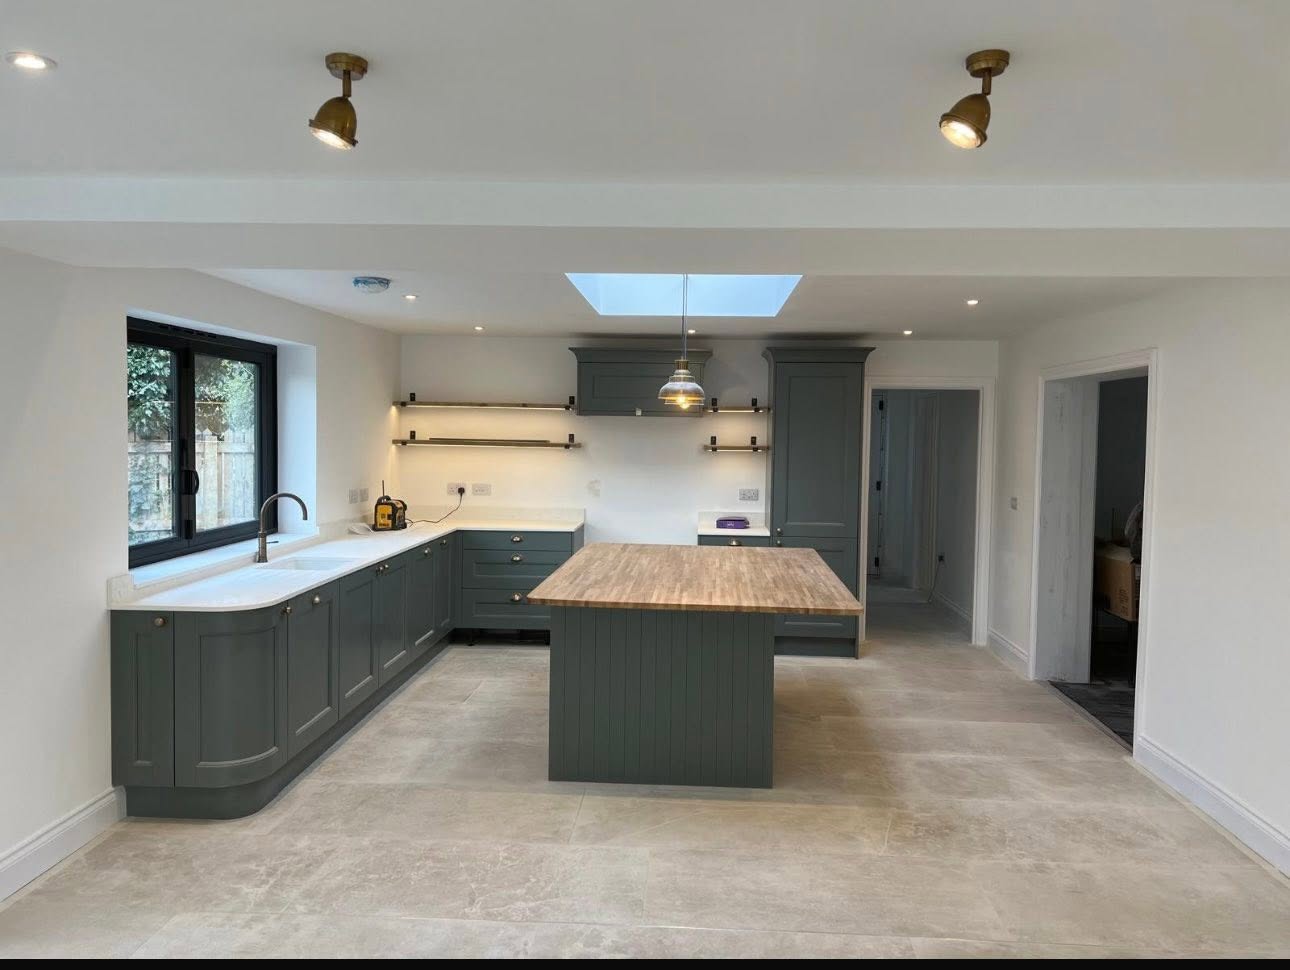
A whole house taken on, kitchen to carport. Twin marble islands on herringbone oak, curved shelving that follows the wall rather than fighting it, a glazed extension pushed out into the garden, bathrooms, dressing rooms and fitted joinery throughout. One team, one house, start to finish.

The curved shelving runs were built to follow the wall, not to sit flat against it.

View all 52 photographs
PRJ. 1036 photographs
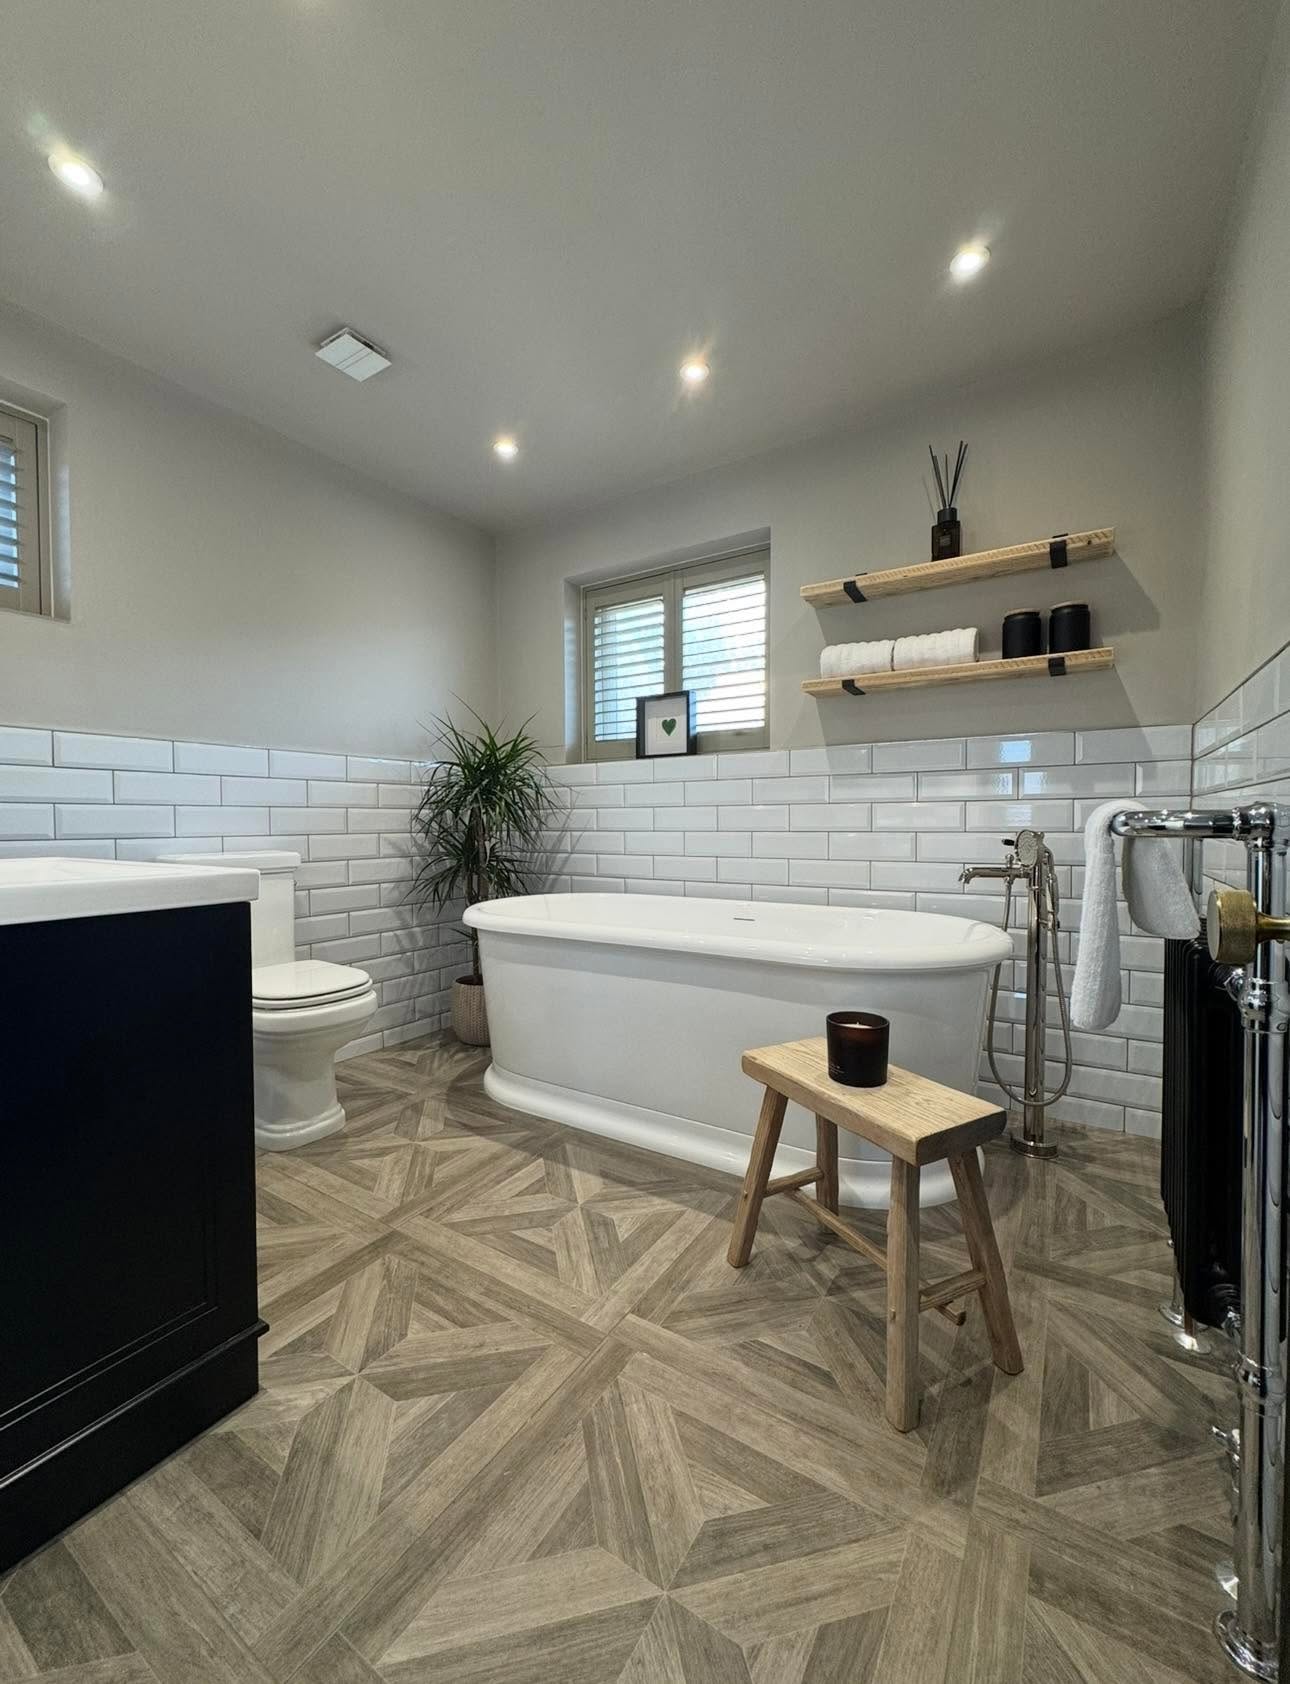
Classic bathroom with freestanding roll top bath, white bevelled metro tiling and patterned wood effect floor
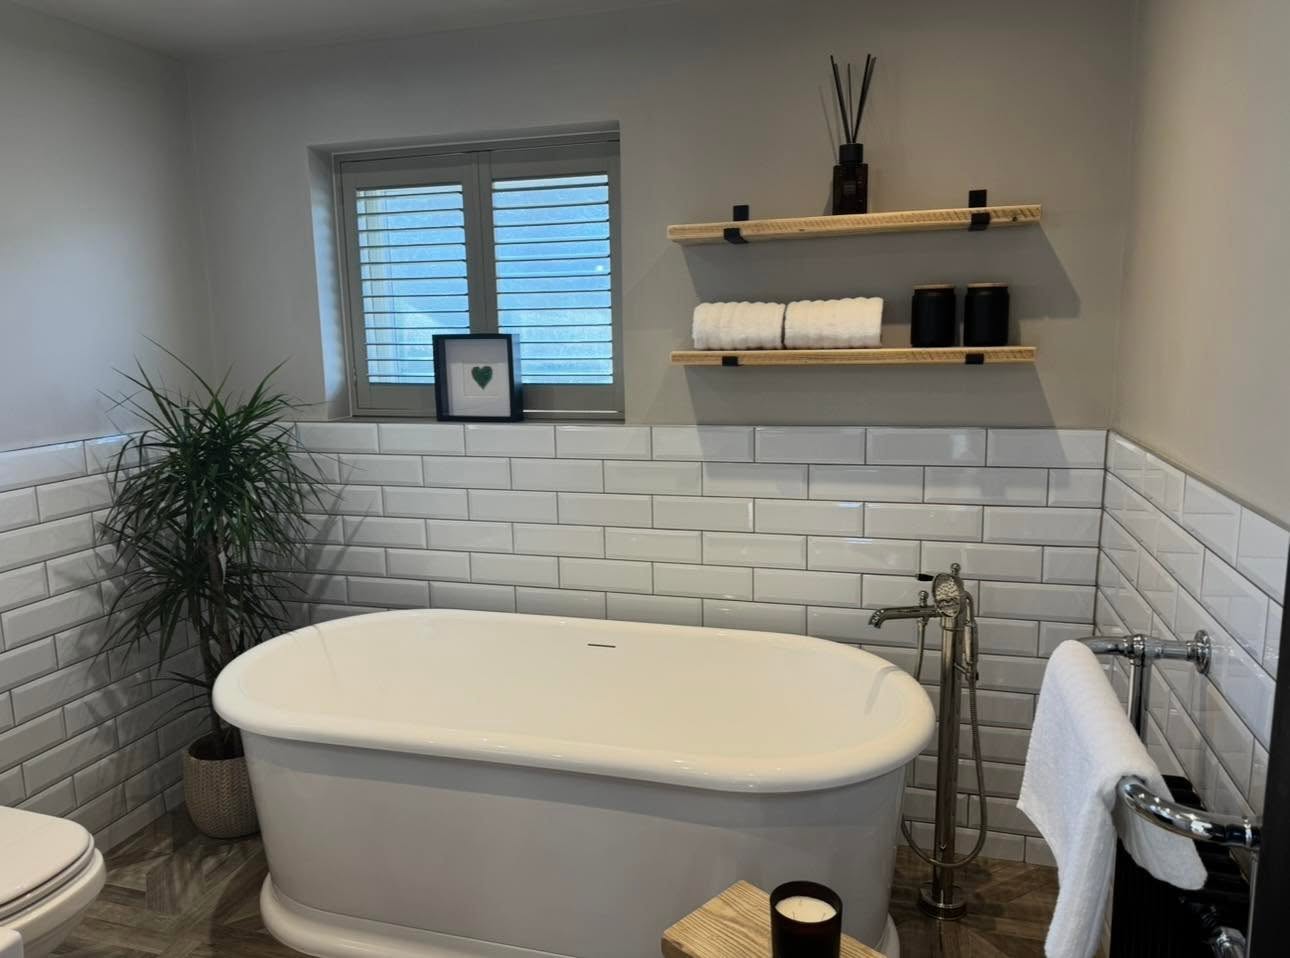
Oak floating shelves on black brackets beside the freestanding bath with metro tiling and shutters
Wet room shower elevation with split face mosaic feature strip, lit recessed niche and ceiling rain head
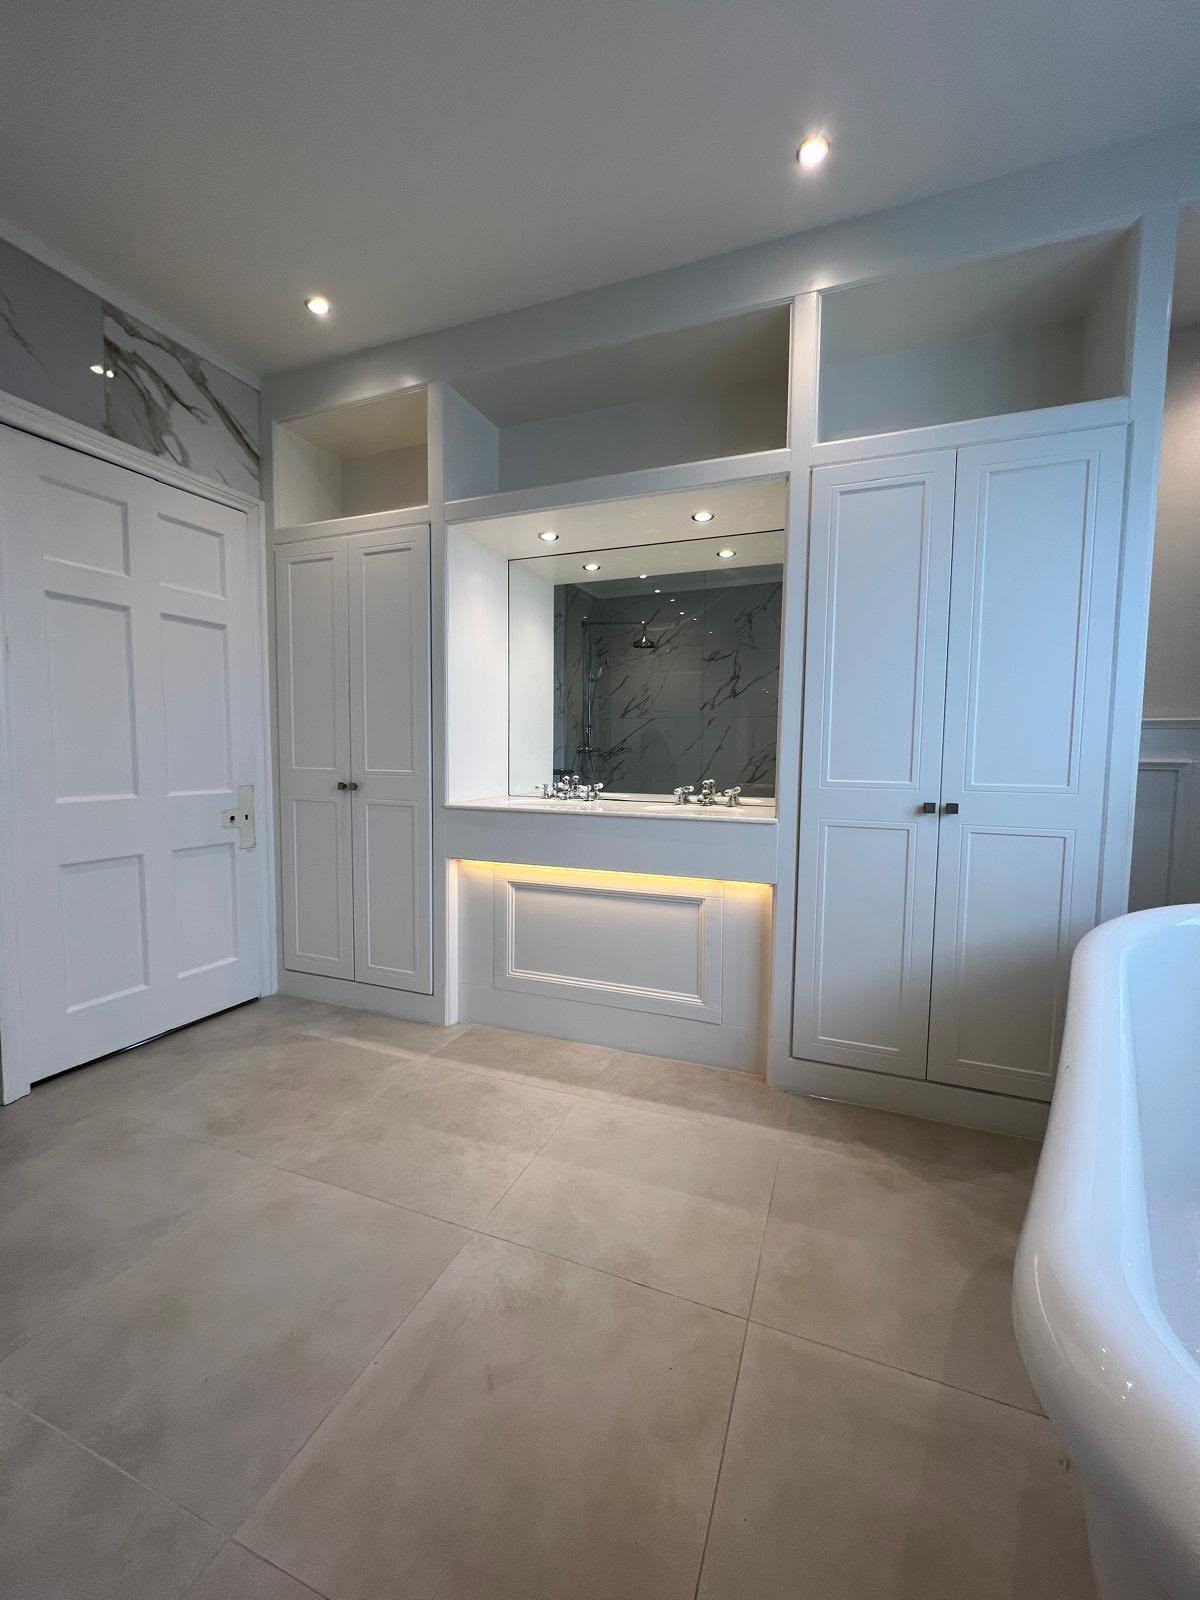
Symmetrical white built in vanity with integrated storage, under counter lighting, chrome fixtures and freestanding bathtub

PL. 10Metro tiling, freestanding bath

Bathroom installation

Bathroom installations

North East England

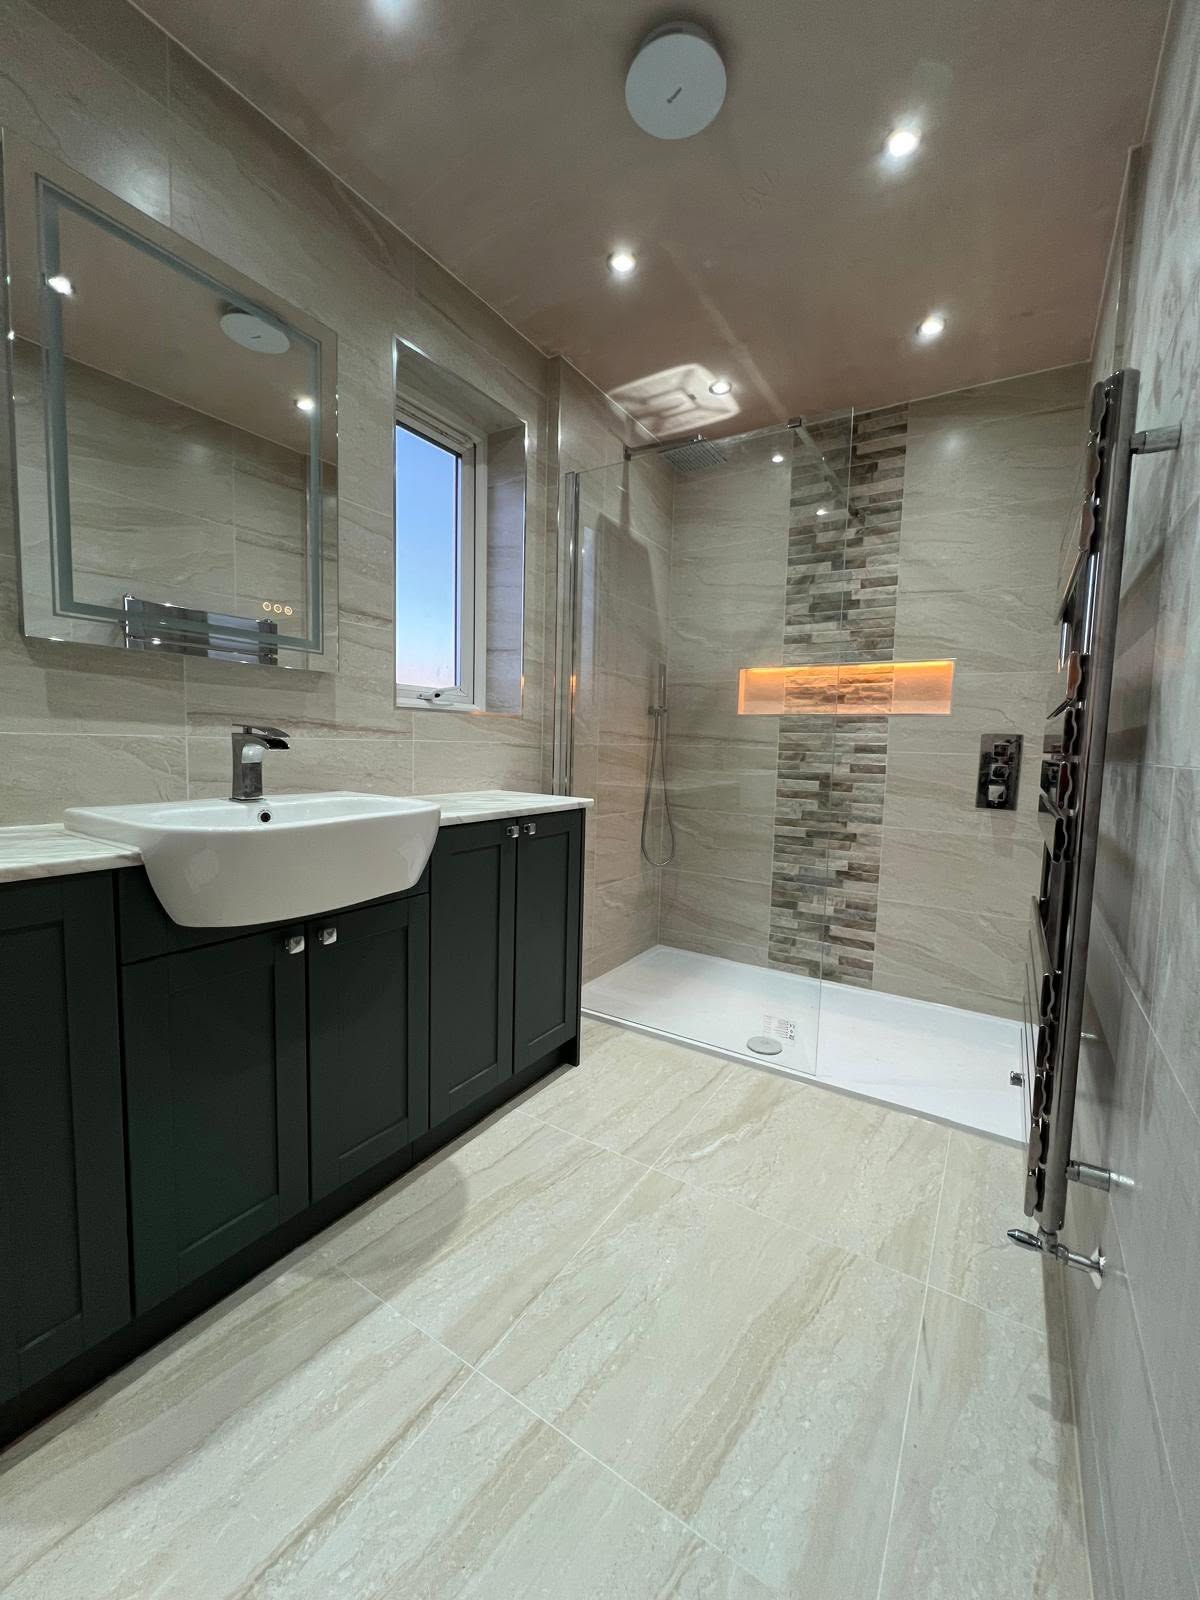
Bathrooms across several properties, each one taken from strip out to finish. A classic room in bevelled metro with a roll top bath under plantation shutters. A dated bathroom pulled out entirely and returned as ribbed grey tile with a lit niche. Wet rooms in stone effect porcelain, and marble effect shower rooms with oak wall hung vanities and matt black brassware.

The grey bathroom was taken back to bare walls and pipework before a single tile went on.

Before and after inside

View all 36 photographs
PRJ. 0728 photographs
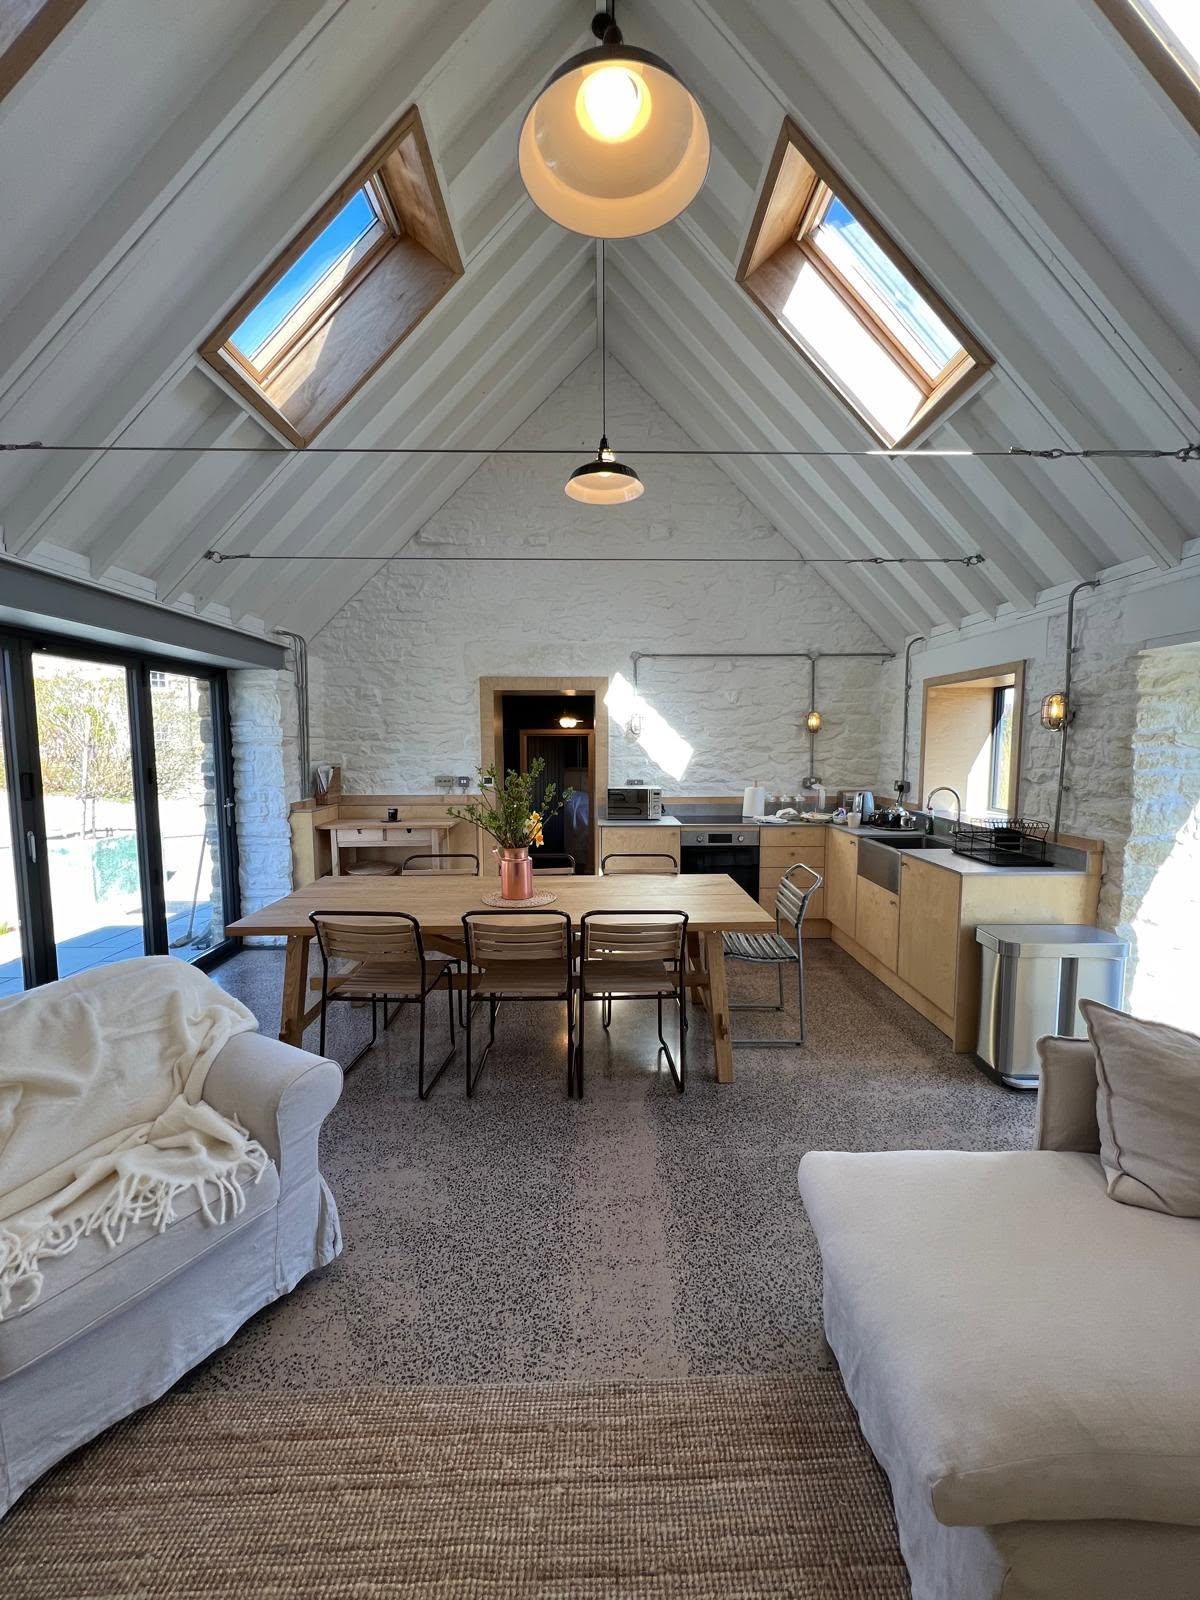
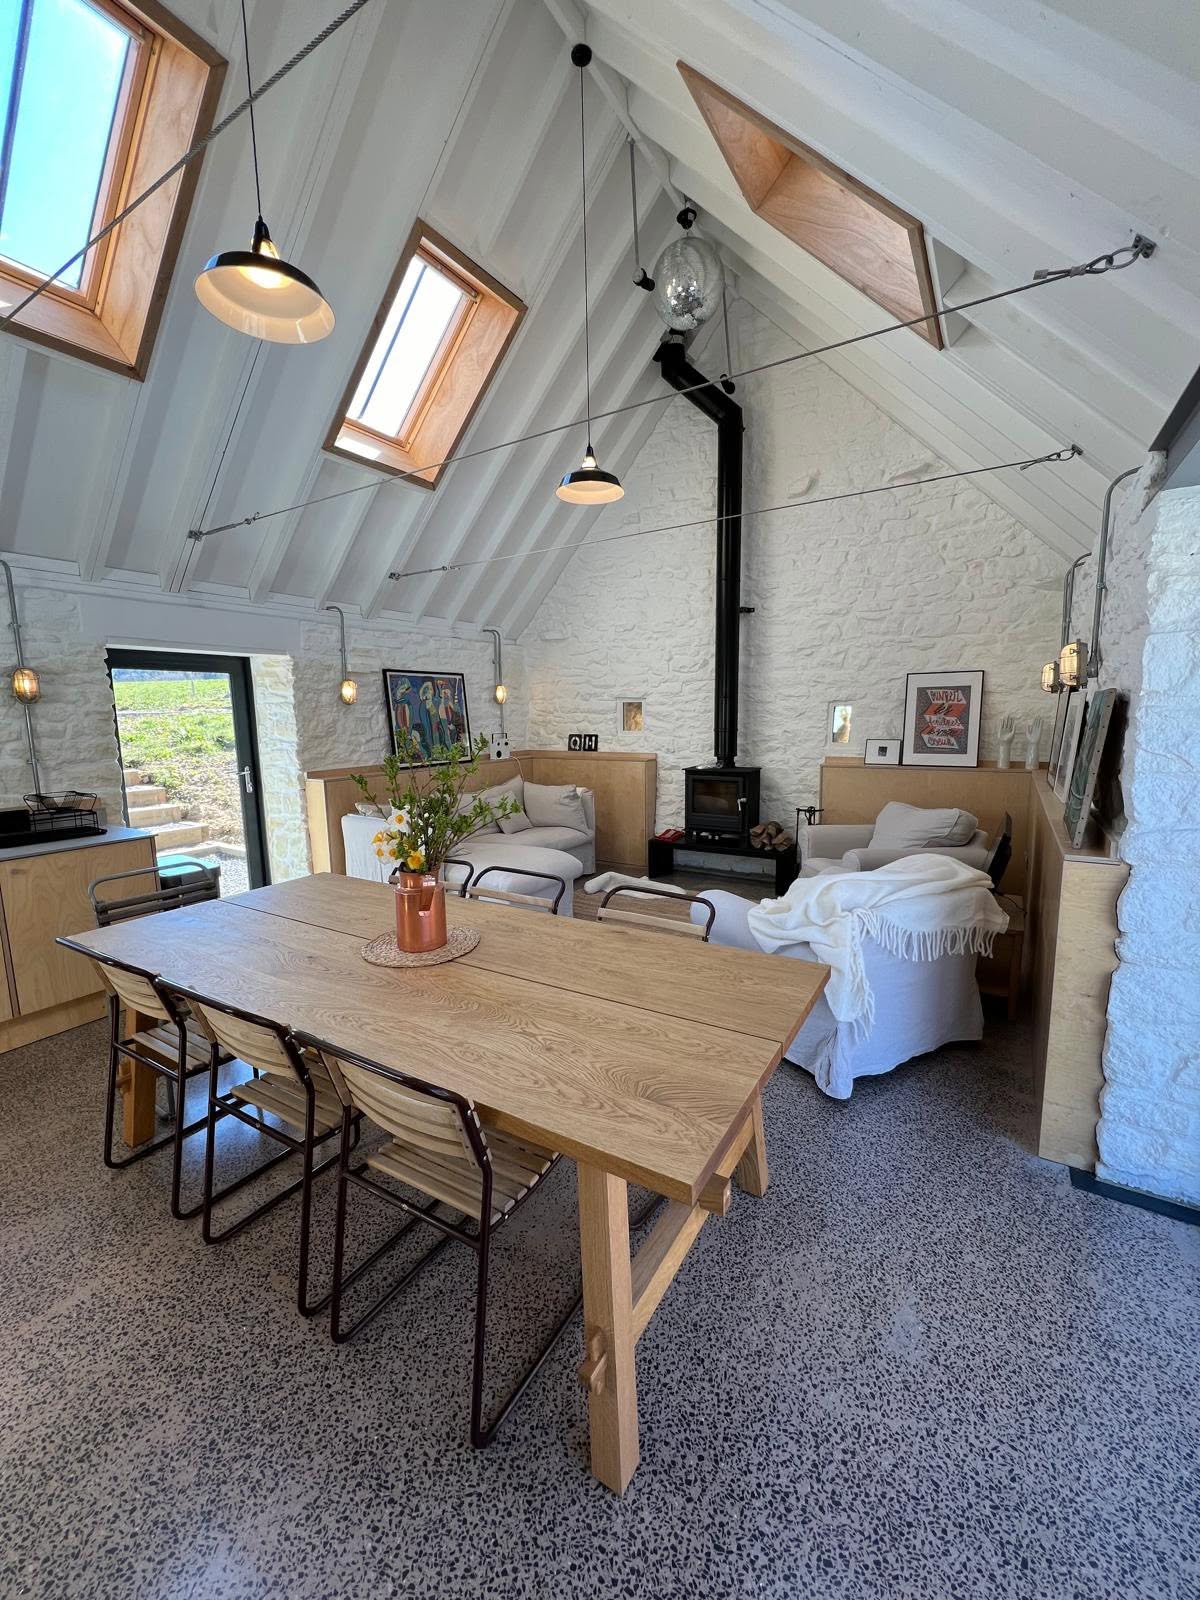
Finished open plan living with vaulted white lined roof, oak rooflights, limewashed stone, ply kitchen and terrazzo floor
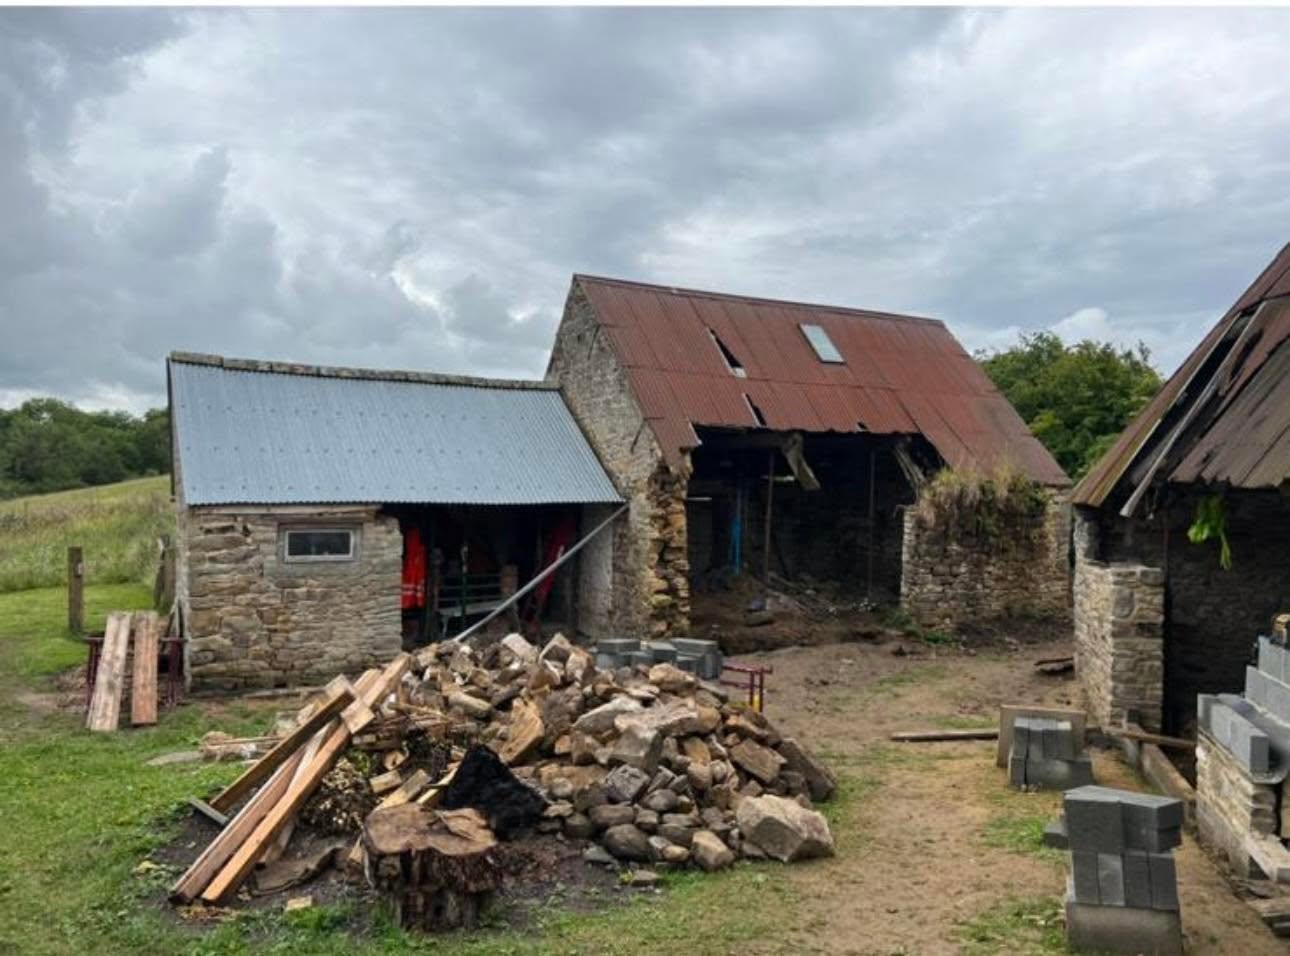
Before: derelict stone barns with failing corrugated roofs and salvaged stone stacked in the yard
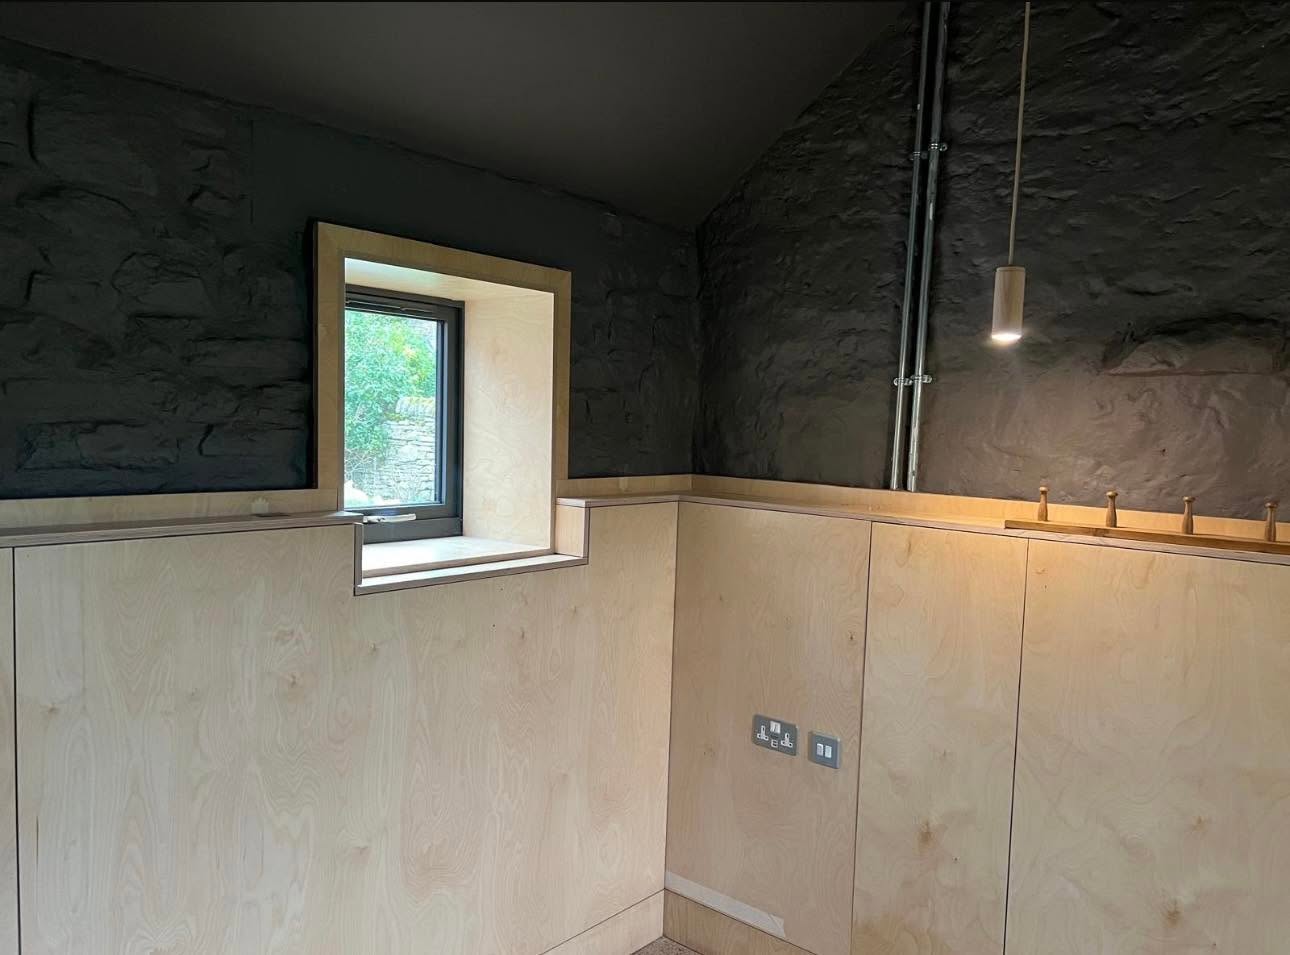
Interior detail with black painted stone walls, birch ply joinery and deep ply lined window reveal
Dining and sitting zone with black pendants, mirrorball, stove and stone reveal to the glazed door

PL. 07Open plan living, finished

Barn conversion

Northumberland barn conversion

Northumberland

These barns were derelict. Corrugated roofs failing, cart entrances open to the Northumberland weather, salvaged stone stacked in the yard. The stone walls were kept and repointed, a new timber roof structure went on over the top, and the insides were lined in birch ply against limewashed stone with polished concrete underfoot. Where there was a yard, there is now a courtyard.

The original rough timber rafters were retained and left exposed above the limewashed stone.

Before and after inside

View all 28 photographs
One frame from every project

10 frames of 187

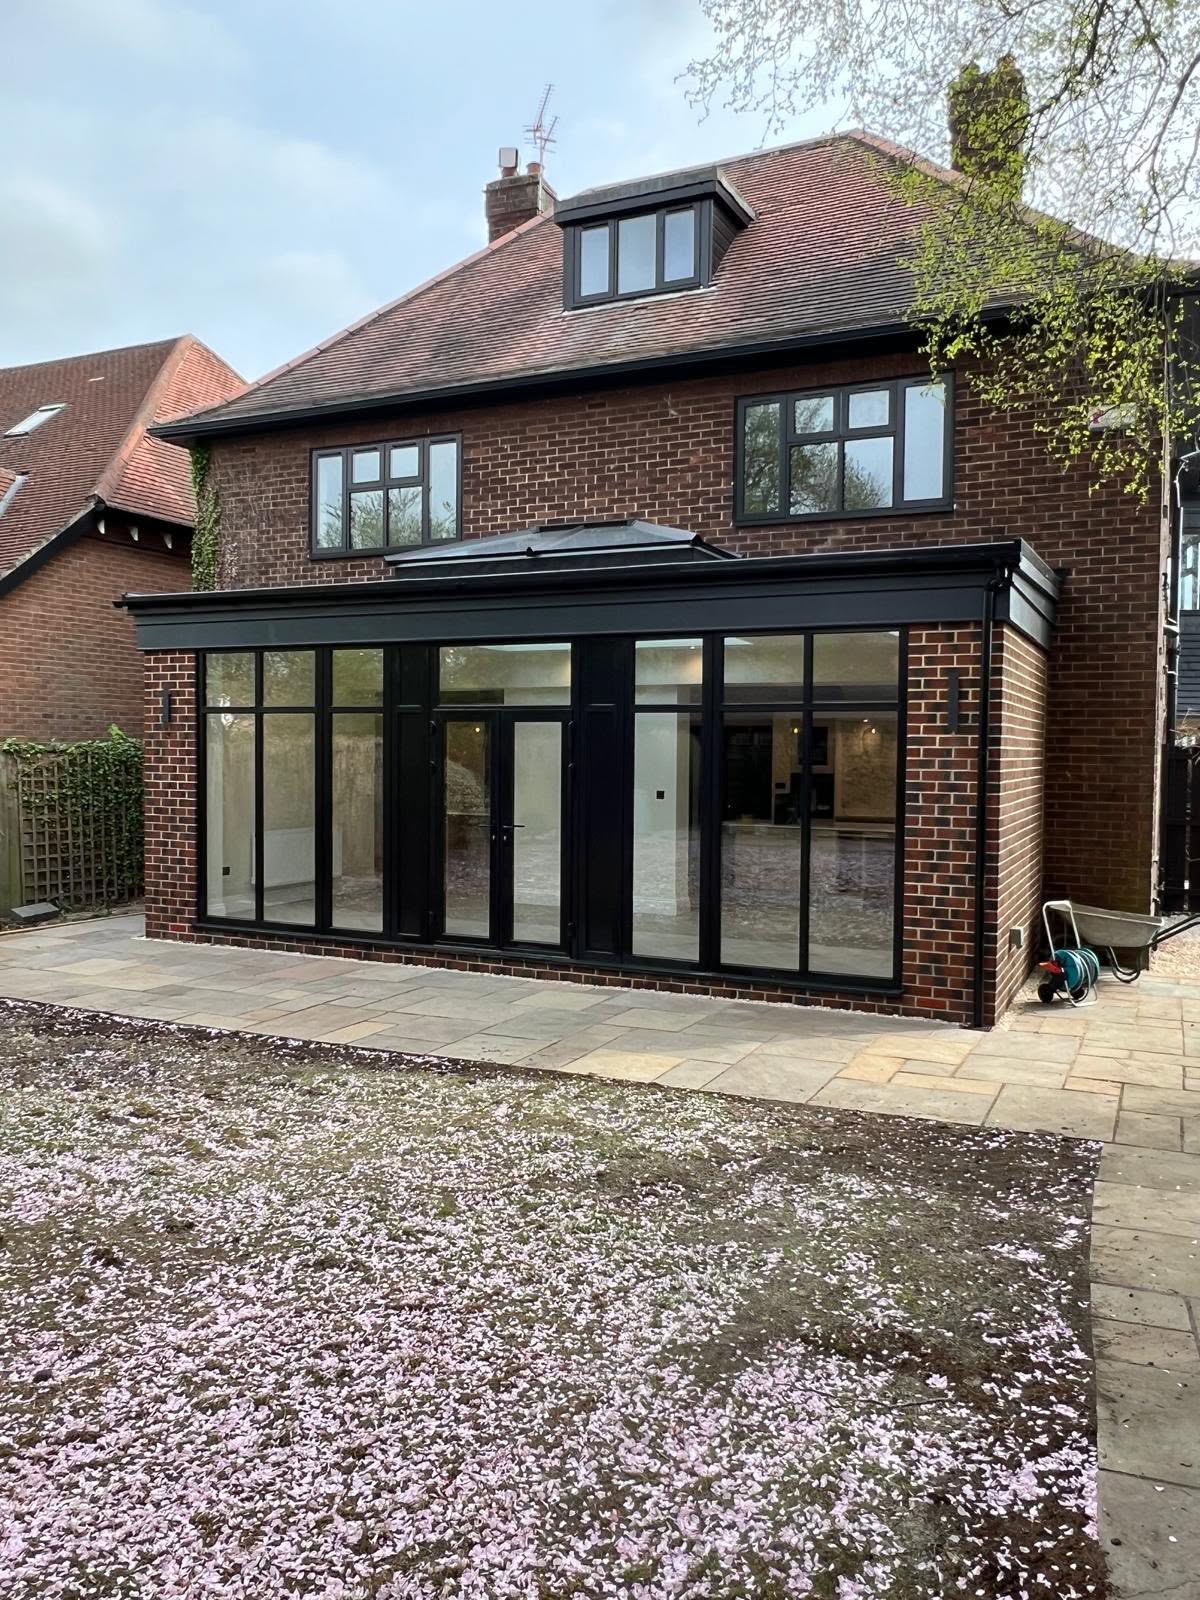
Rear elevation of a Gosforth house with a new black framed glass extension
FIG. 01Gosforth full house refurbishment, Rear elevation
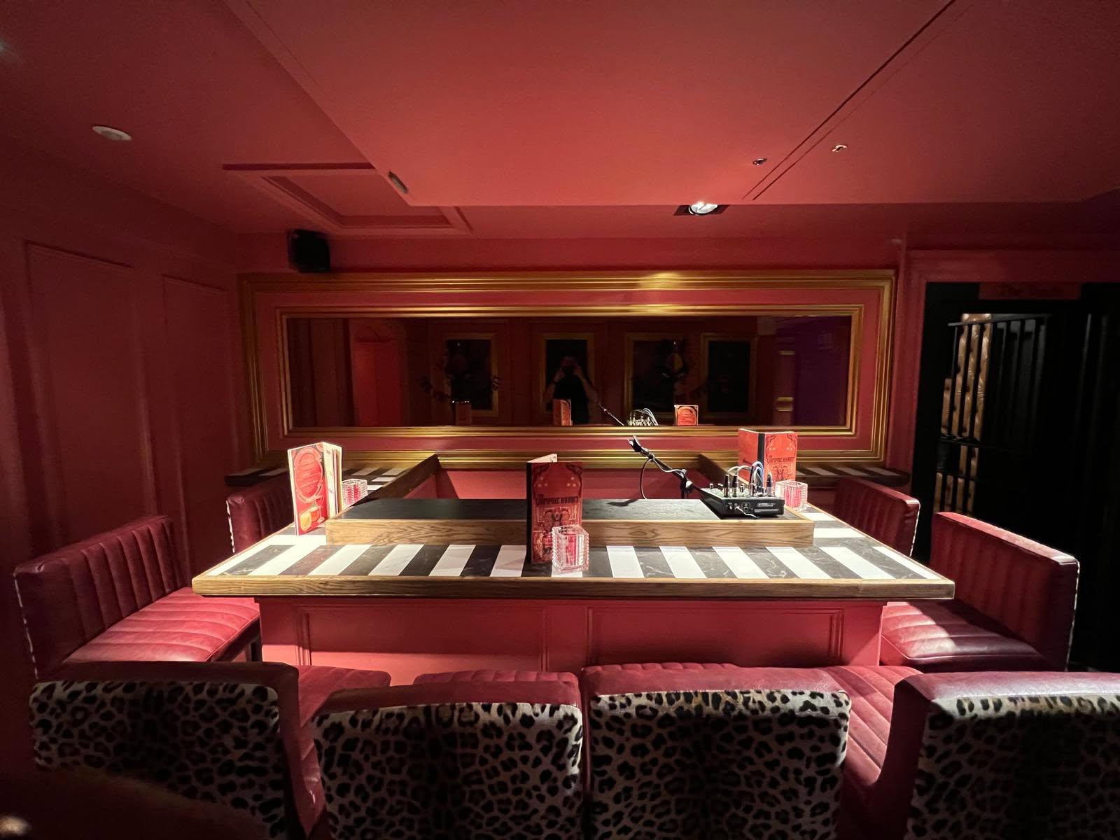
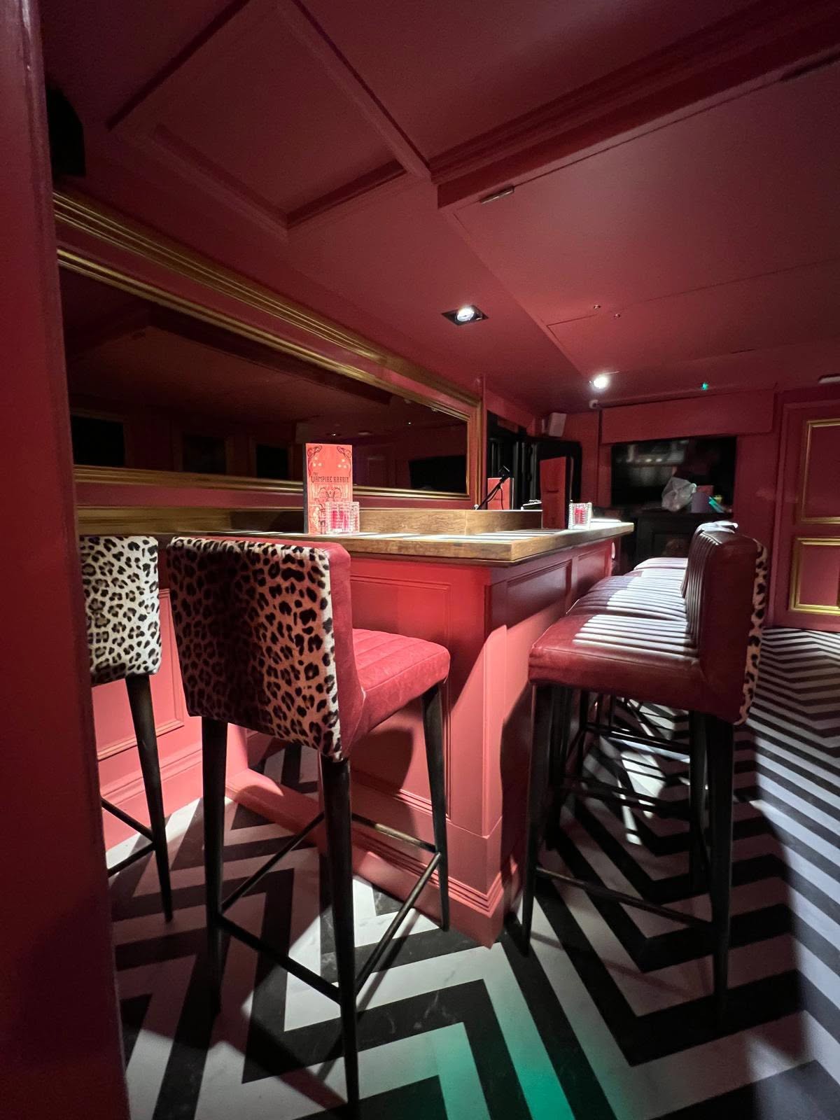
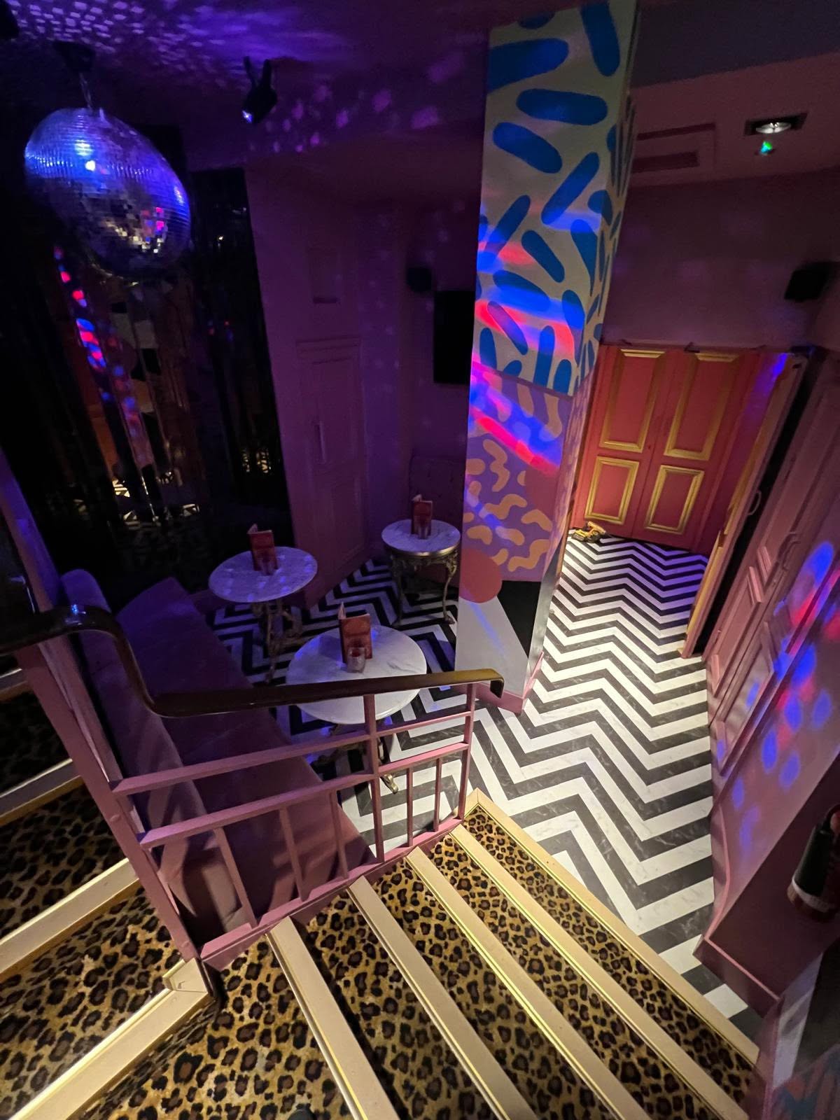
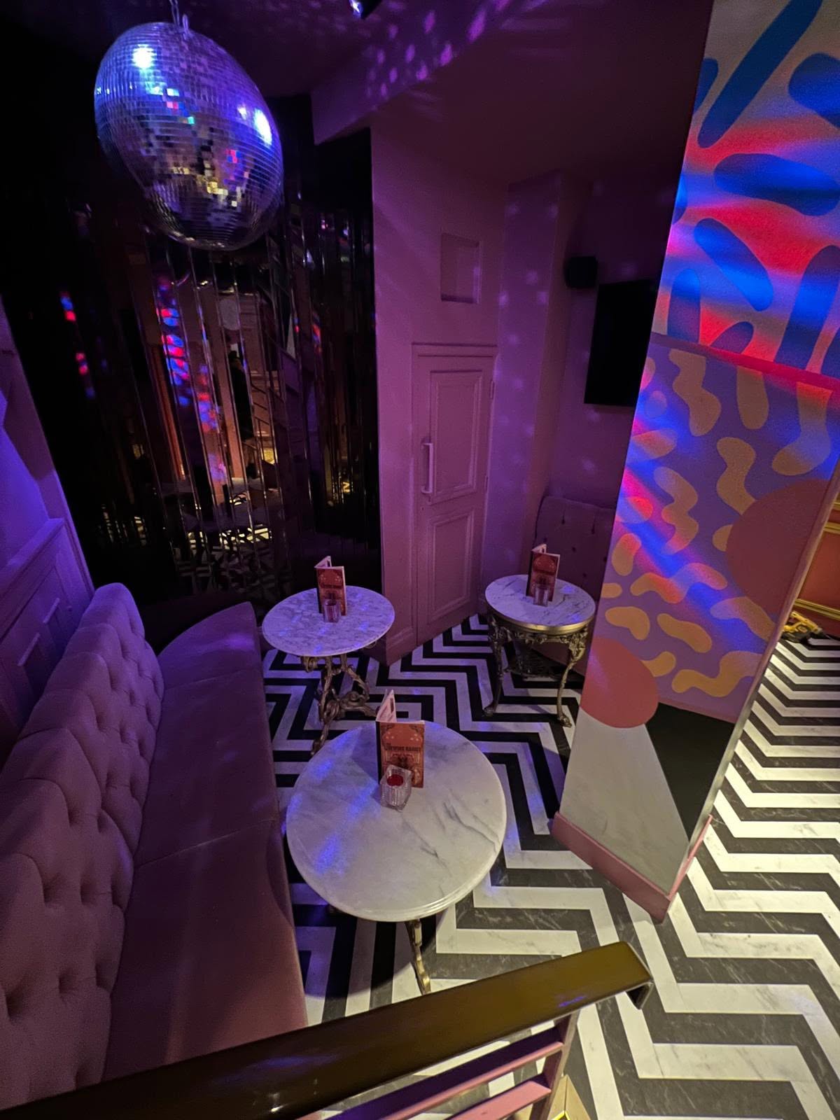
Private booth room with oak-topped island table, inlaid marble stripes and red banquette seating
FIG. 02The Vampire Rabbit cocktail bar, Private booth, red banquette
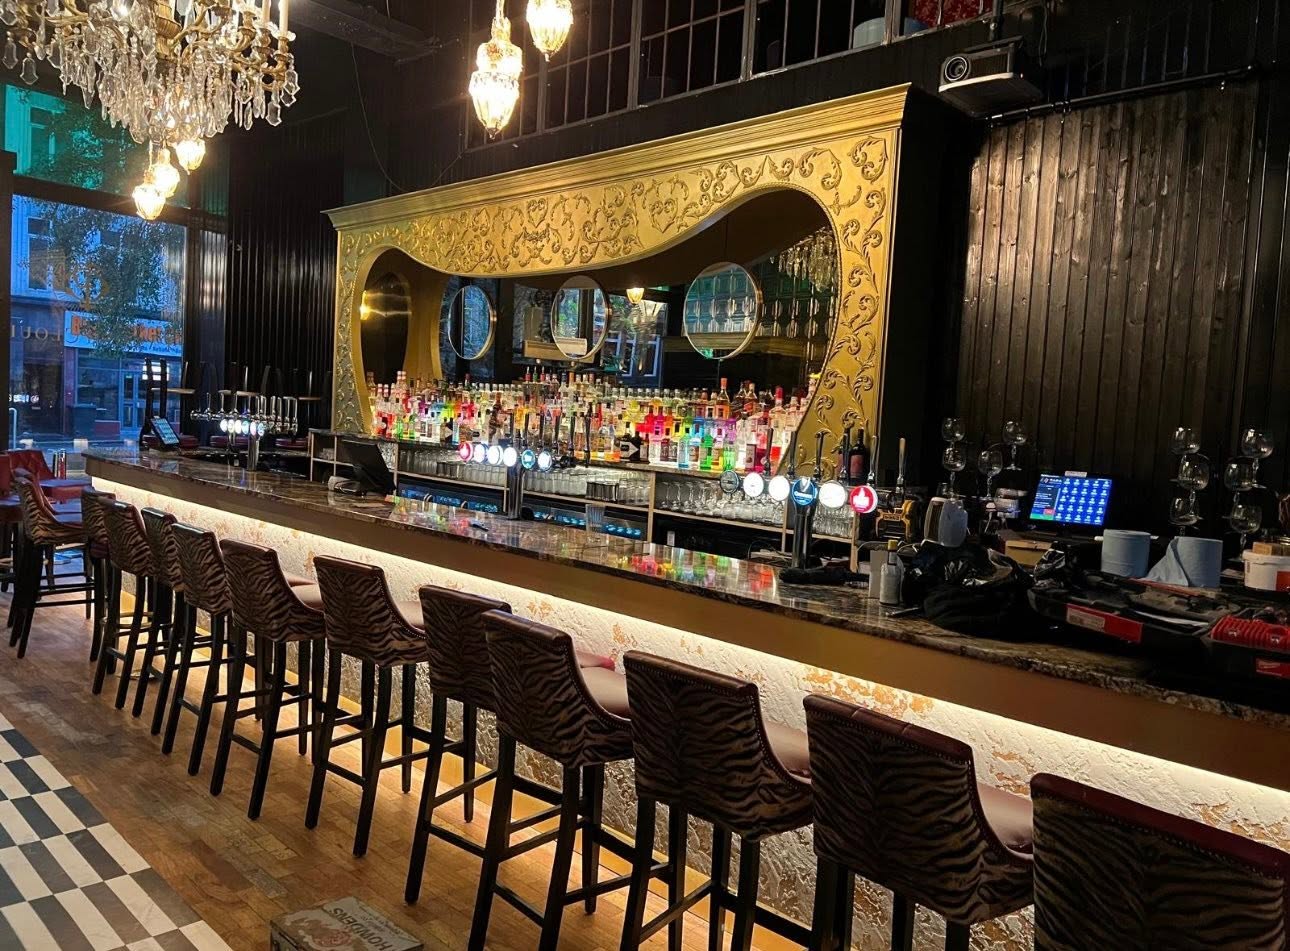
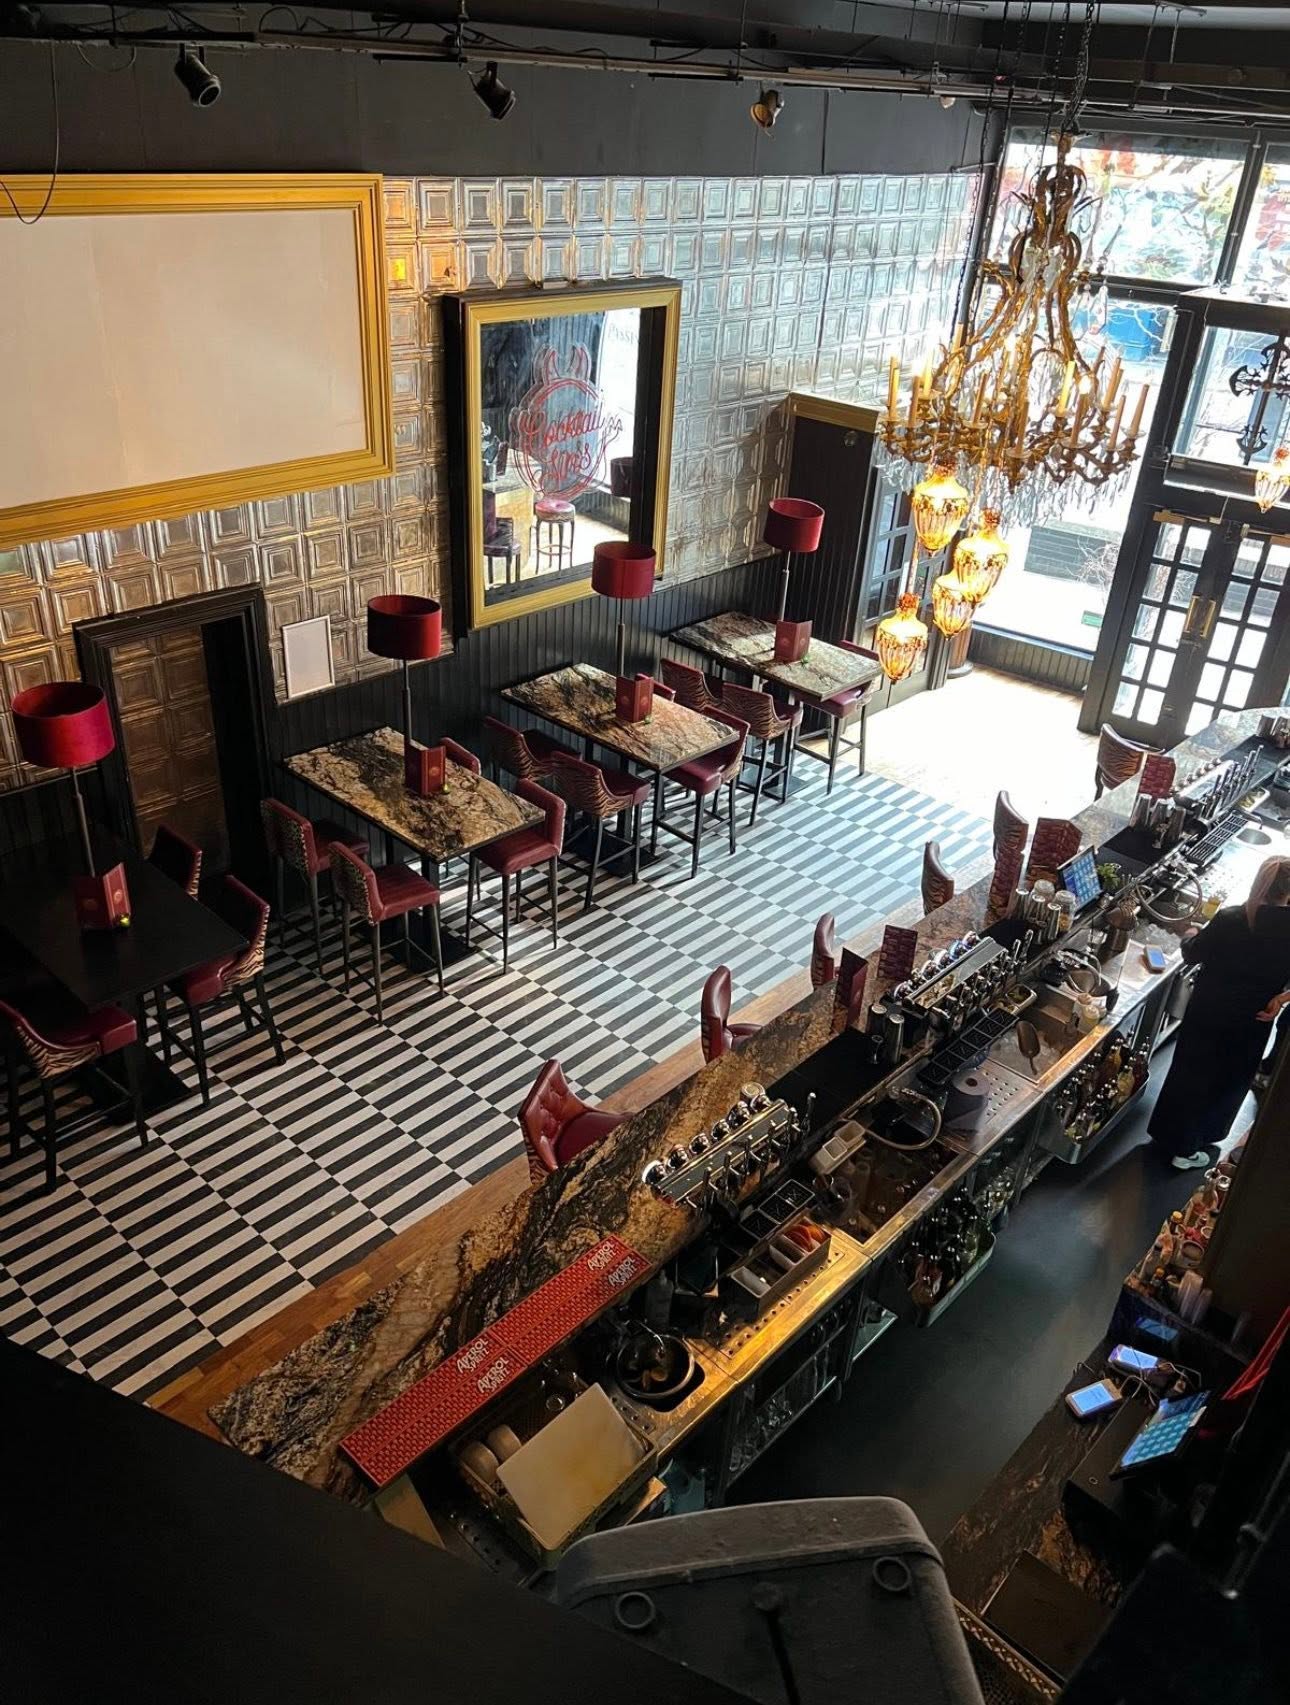
Bar counter with polished marble top, illuminated textured front and tiered liquor display in a carved gilt frame
FIG. 03Bar replacement and fit-out, Bar counter, gilt display
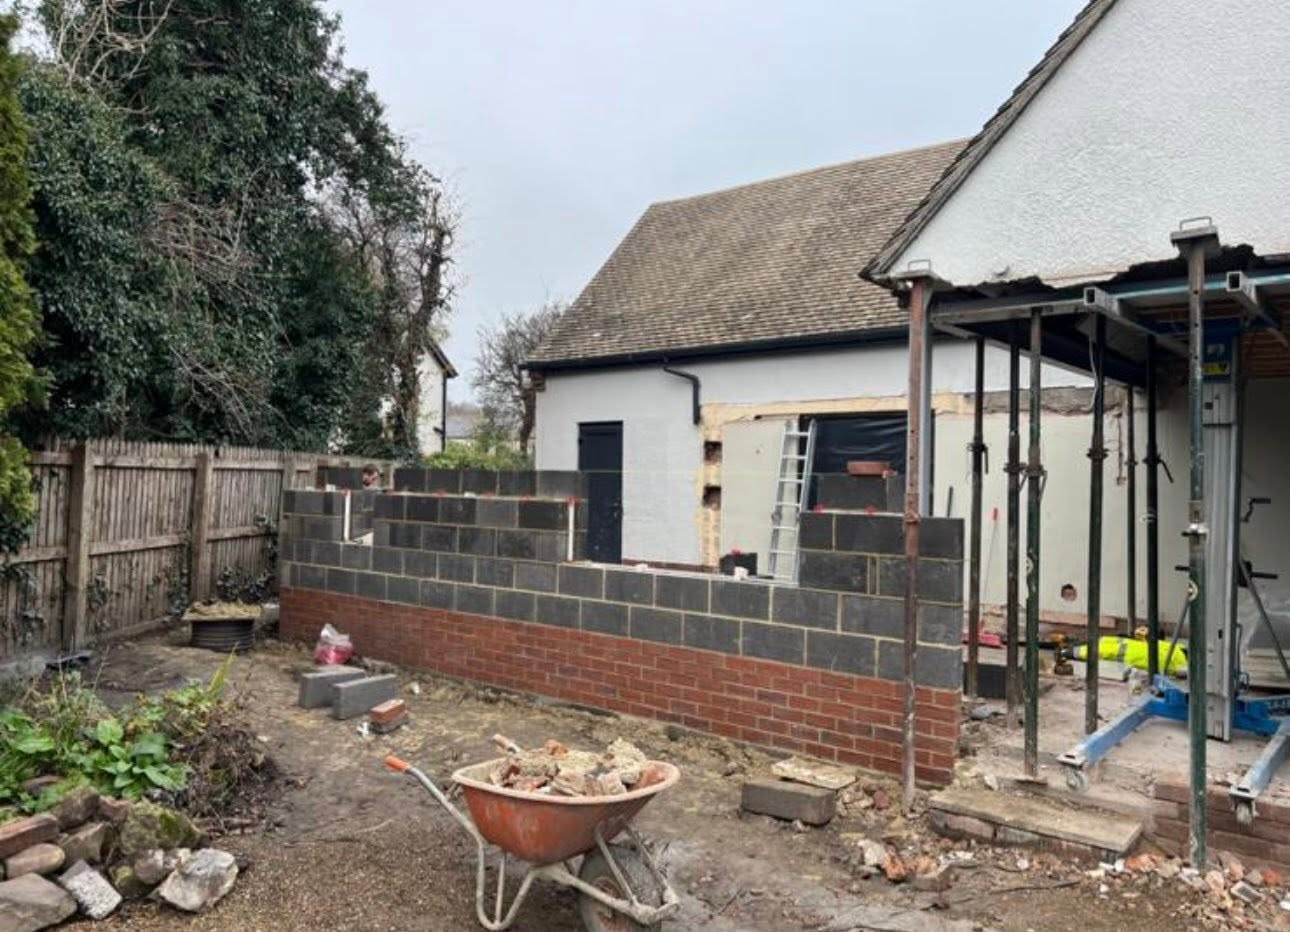
Progress shot of blockwork and brick cavity walls with acrow props supporting the existing structure
FIG. 04Loft conversion and kitchen extension, Construction in progress
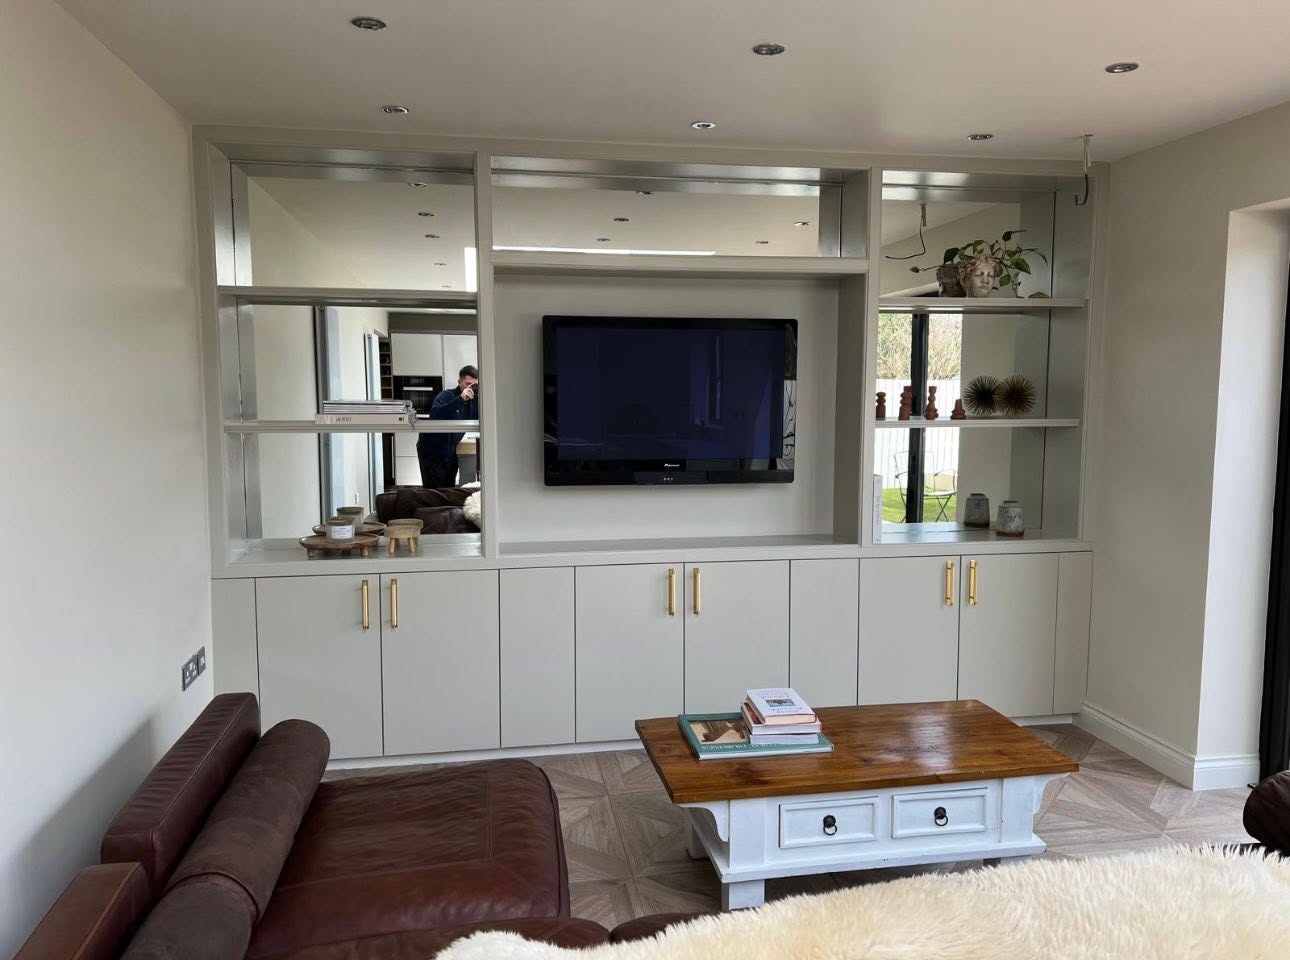
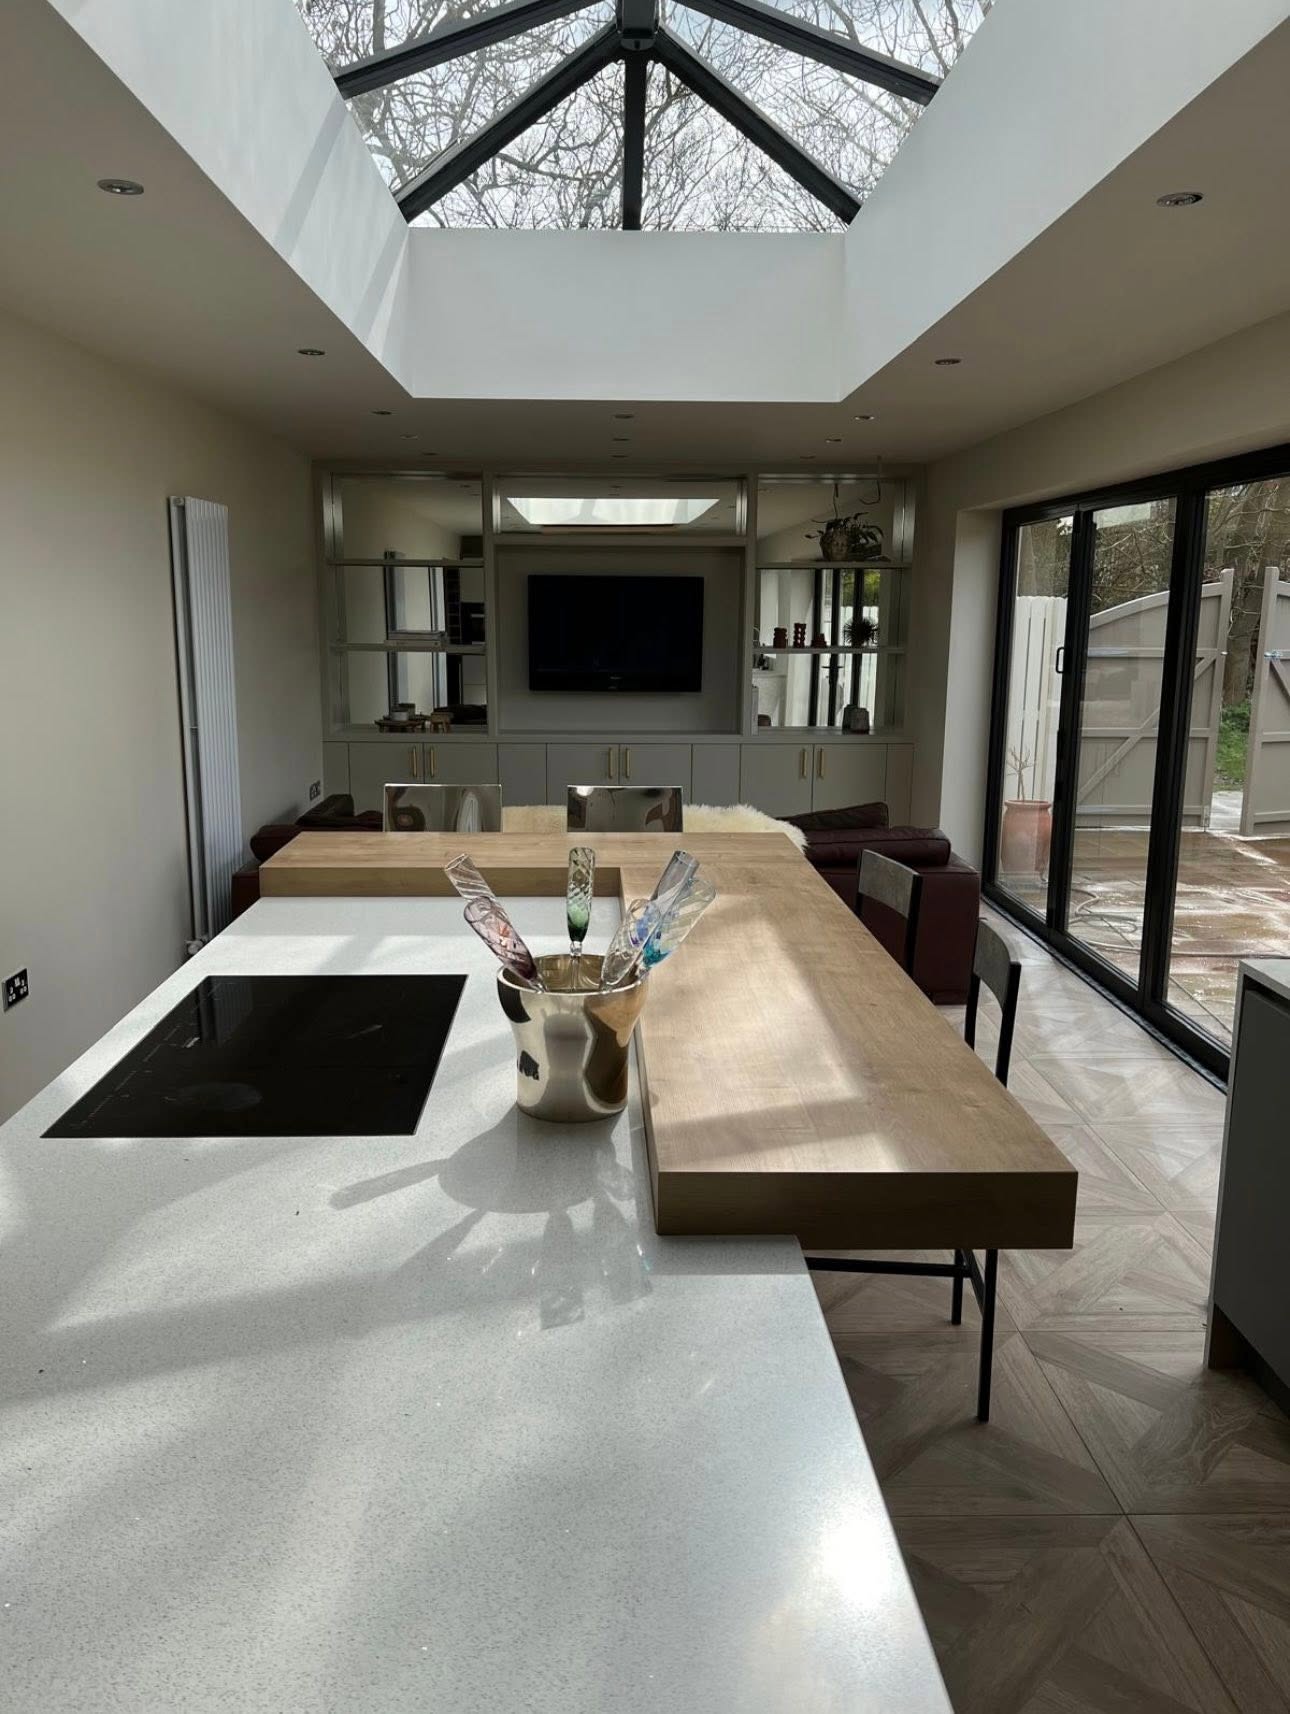
Reverse angle showing black-framed atrium skylight, basket-weave wood floor and built in media unit with mirrored shelving
FIG. 05Kitchen extension with media wall, Atrium skylight, media wall
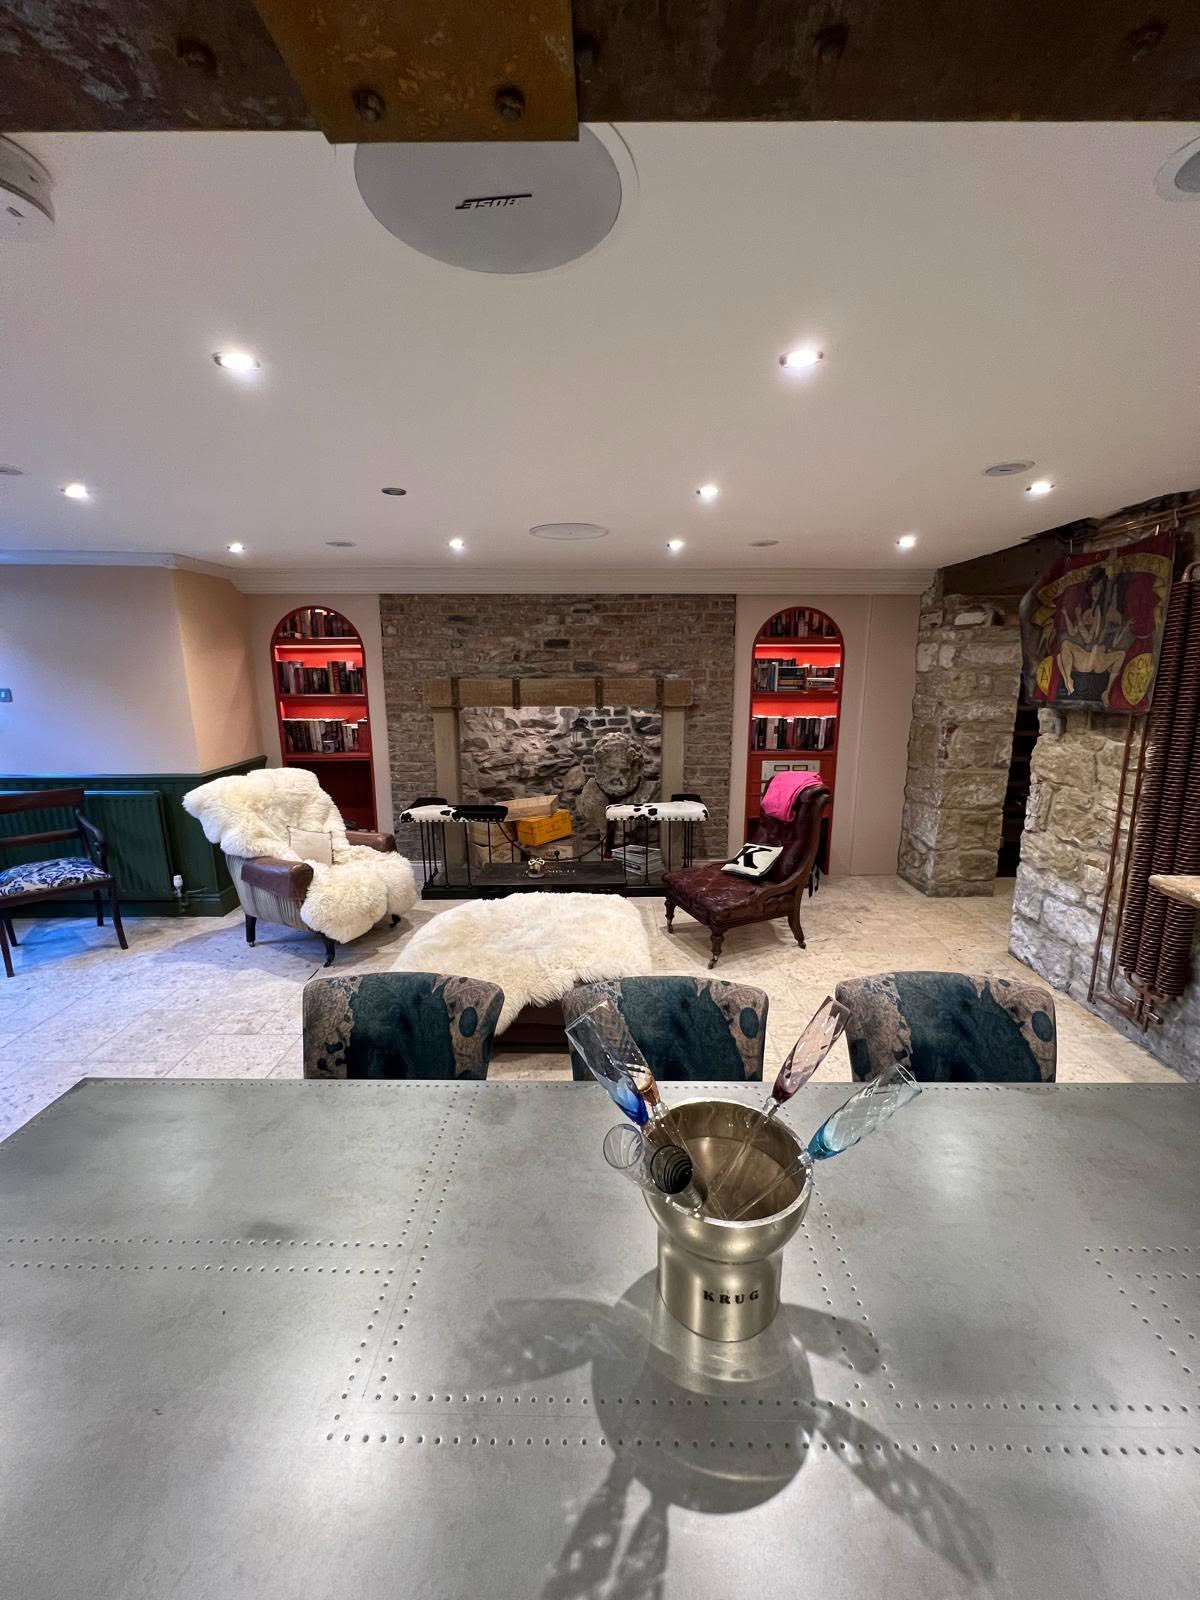
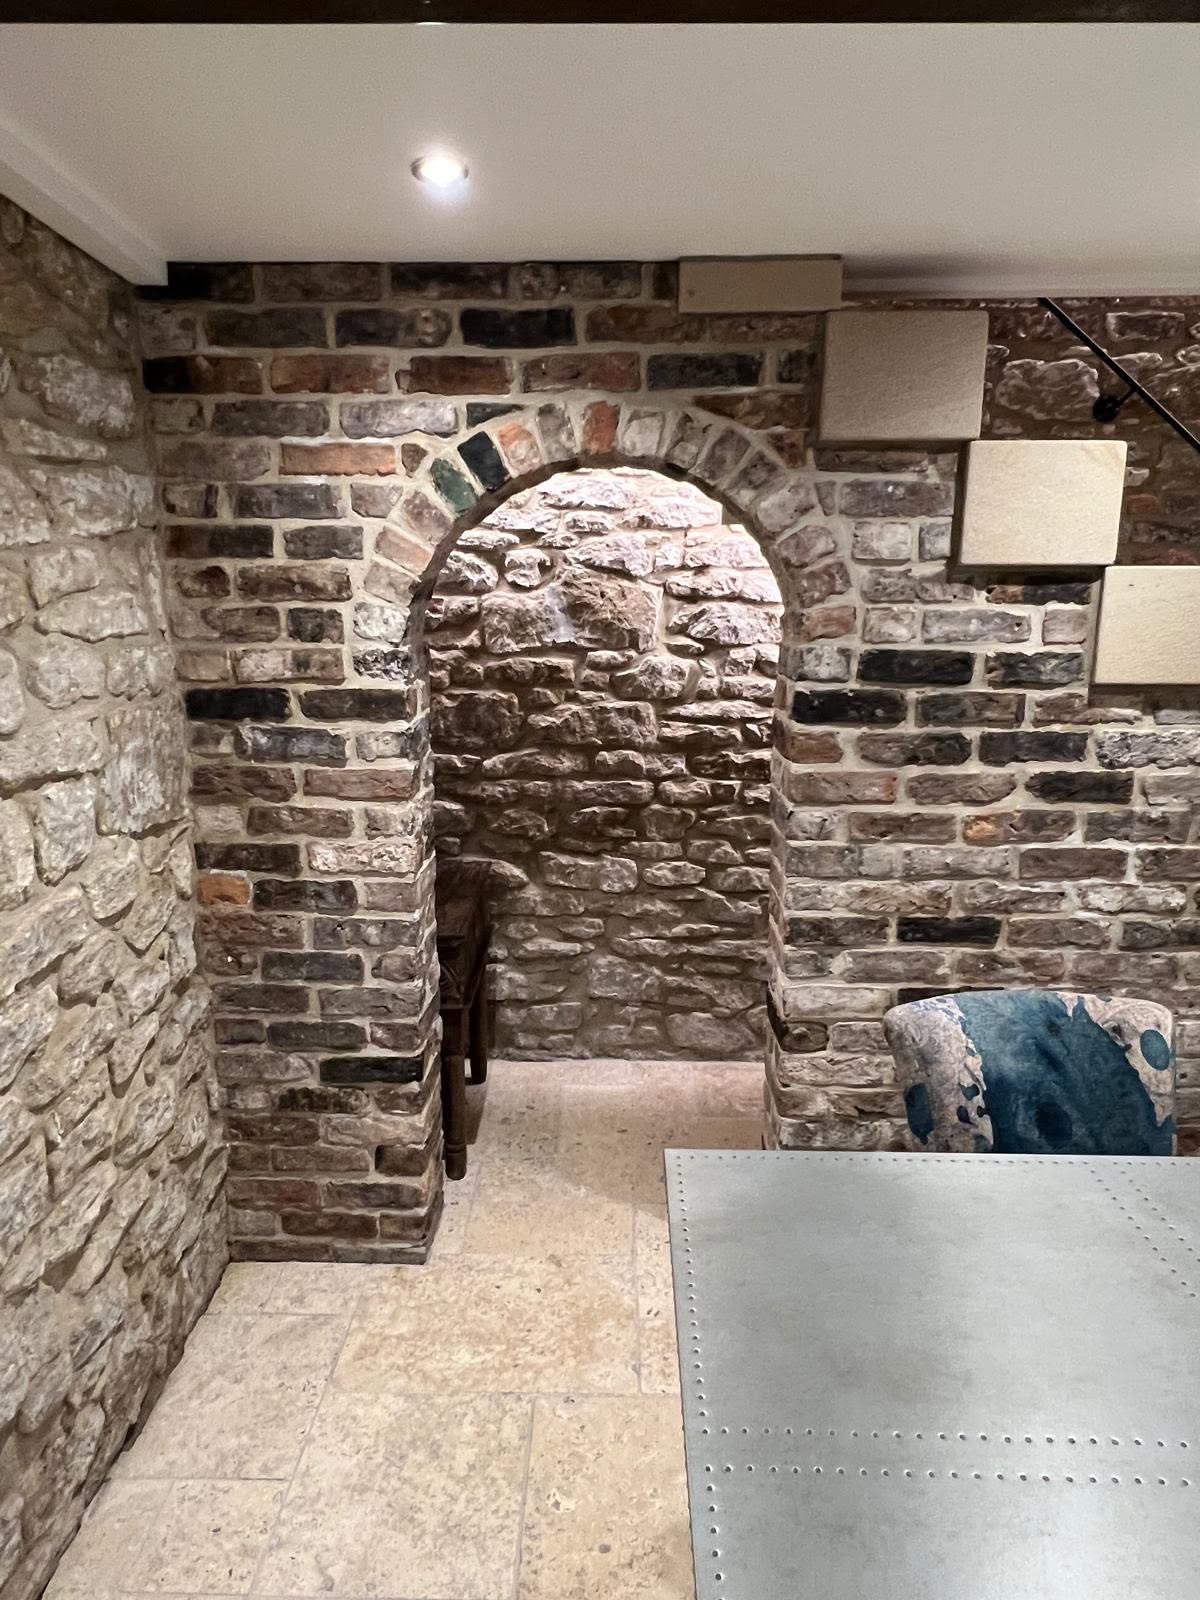
Basement lounge from zinc-topped dining table with exposed steel and timber beam and red-lacquered arched book niches
FIG. 06Jesmond basement conversion, Basement lounge, dining
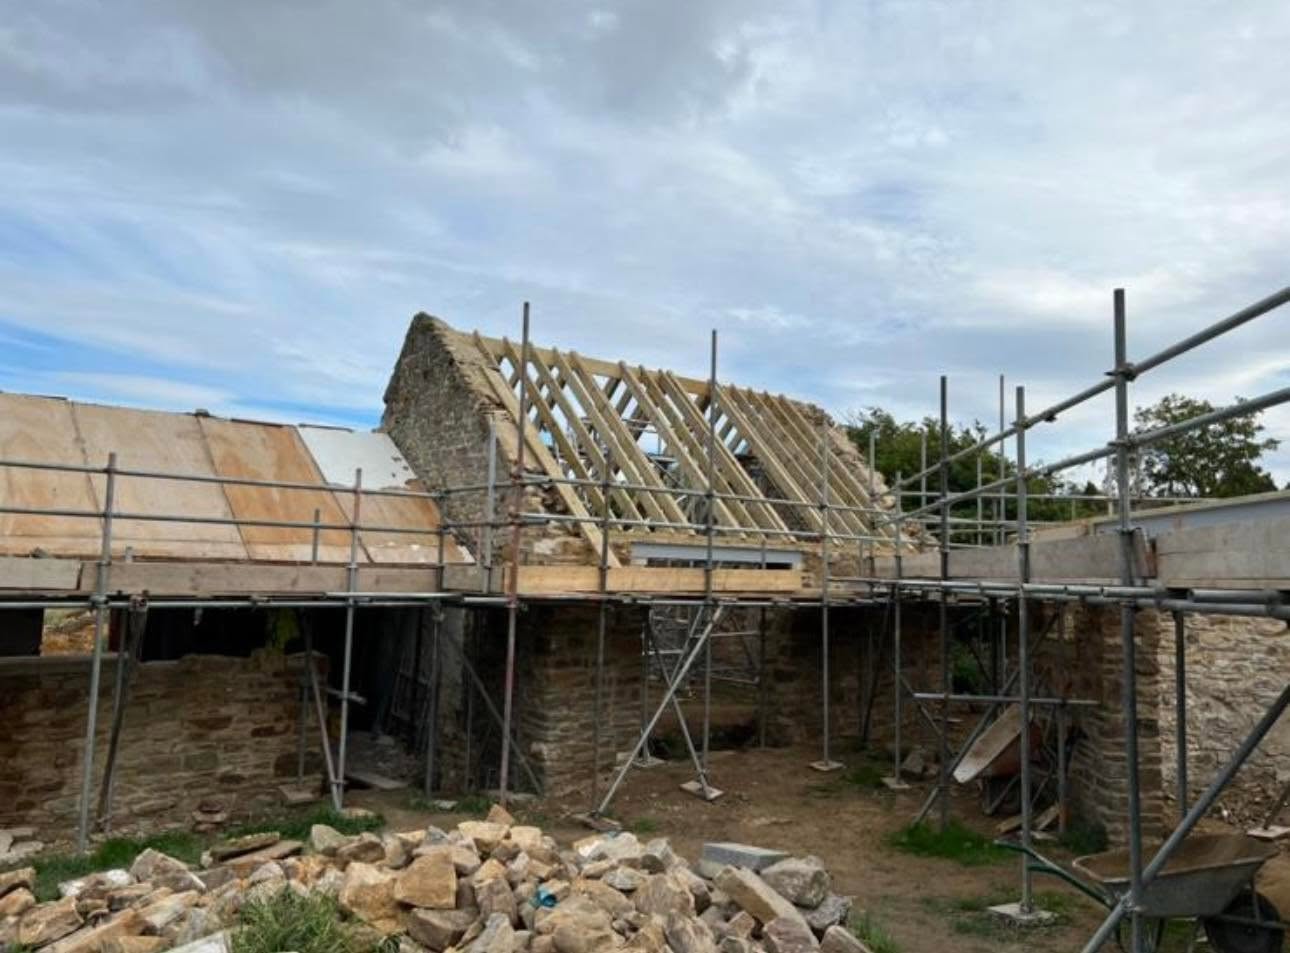
Progress: scaffolded gable with new timber roof structure going on over retained stone walls
FIG. 07Northumberland barn conversion, Progress: new roof structure
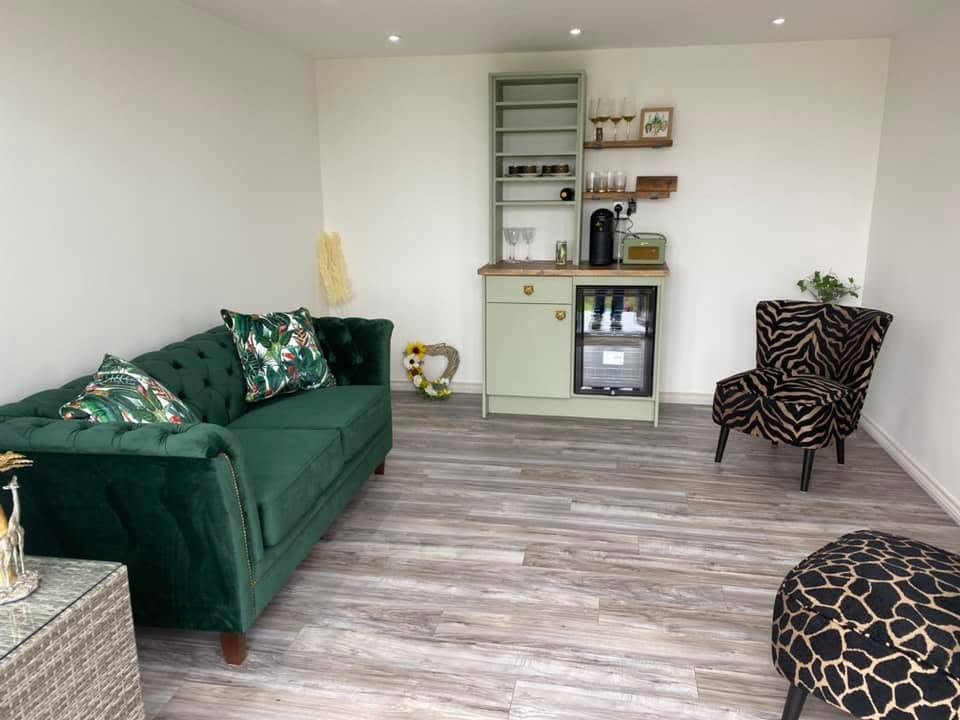
Finished interior with emerald green buttoned velvet Chesterfield sofa, animal print armchair and grey wood effect flooring
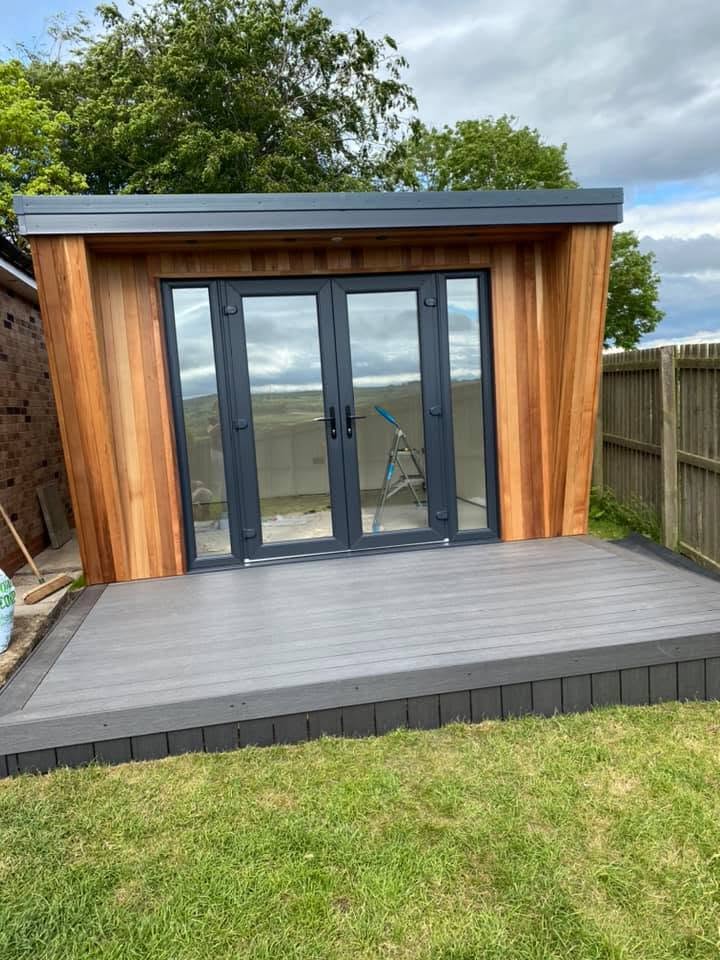
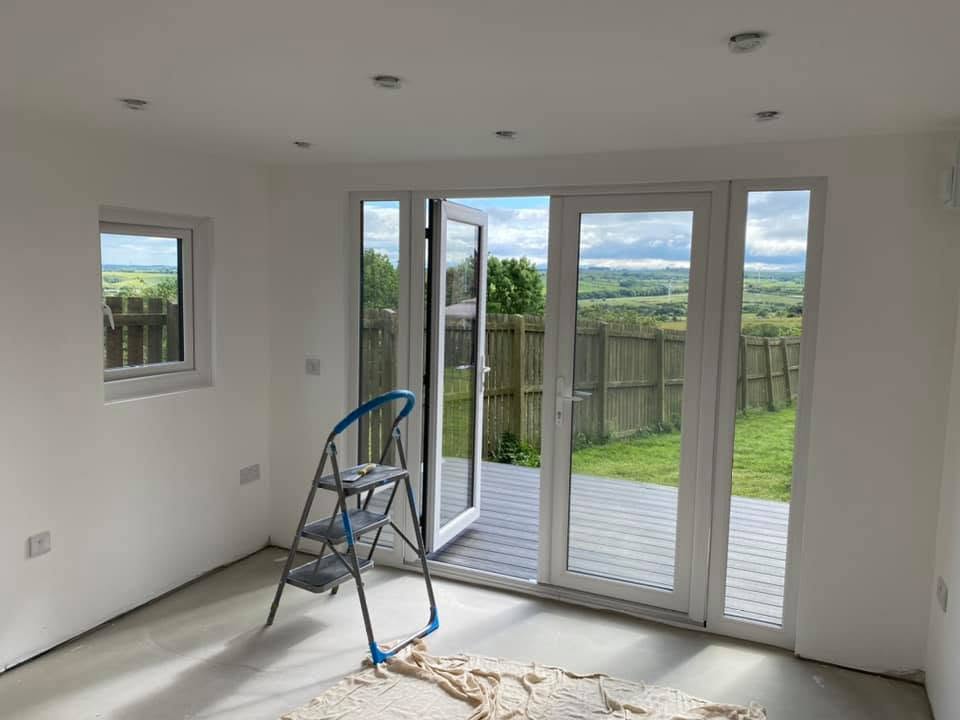
FIG. 08Cedar garden room, Finished interior, green sofa
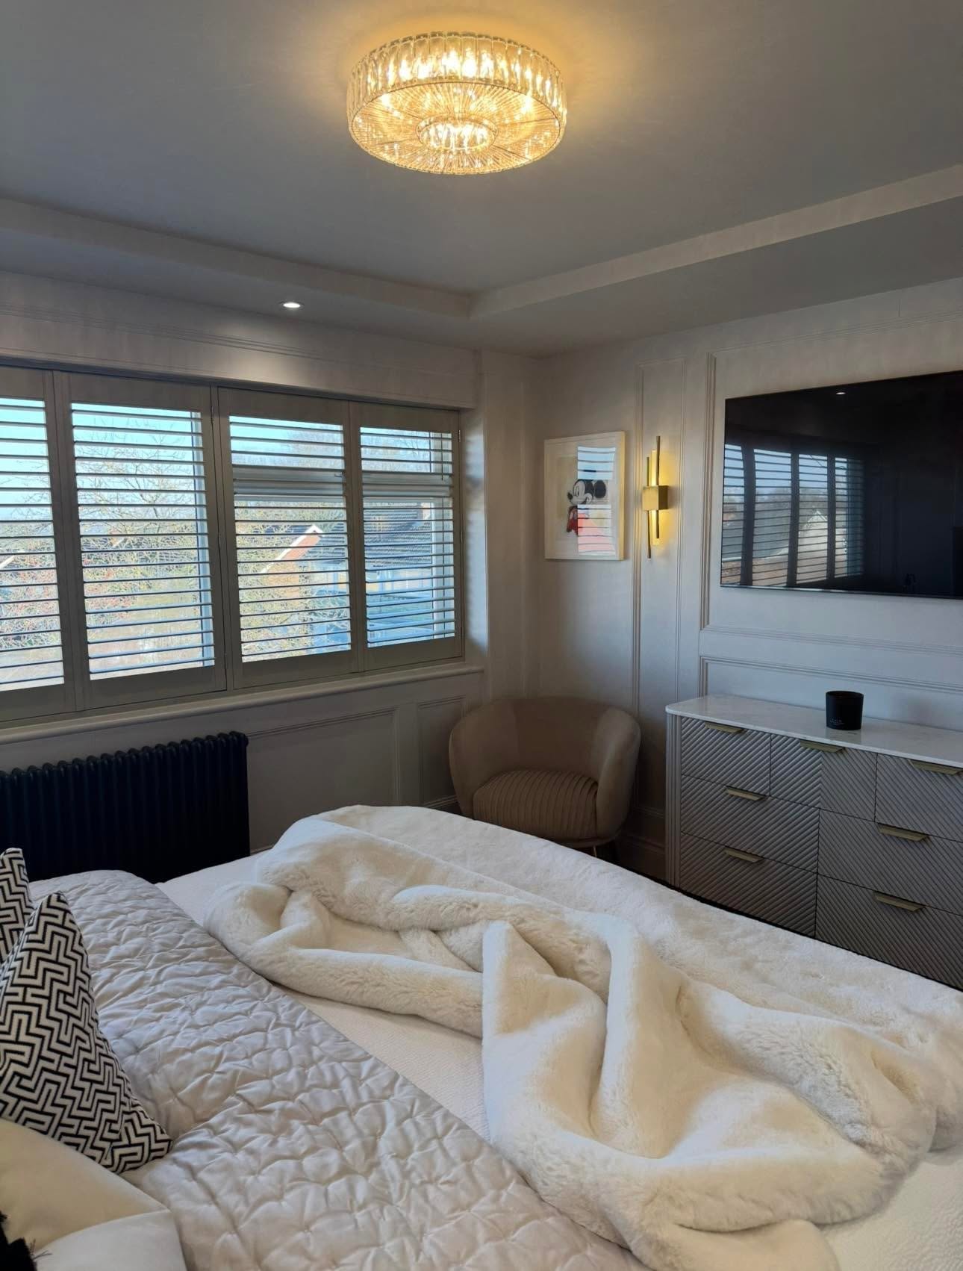
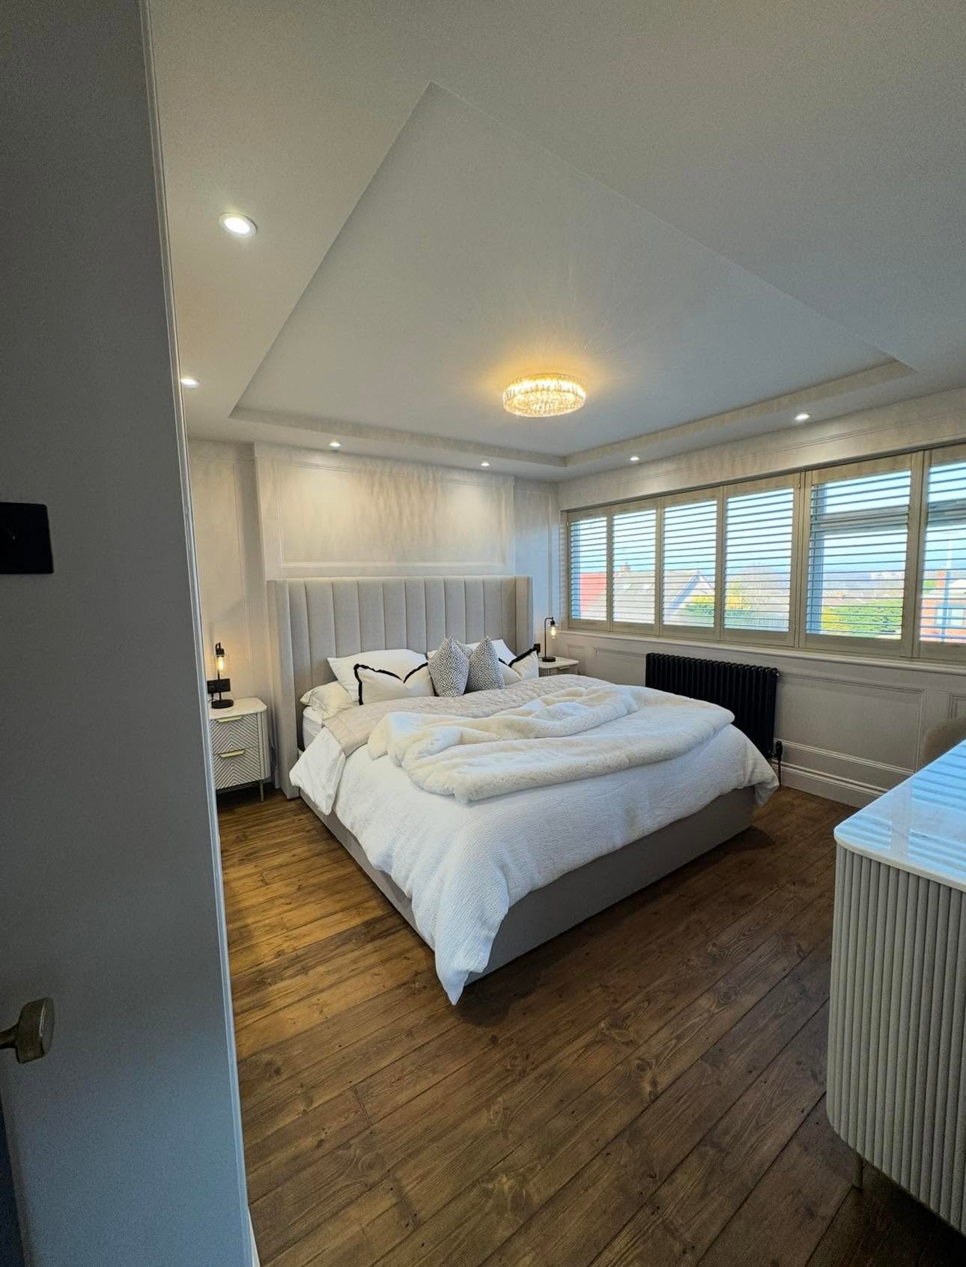
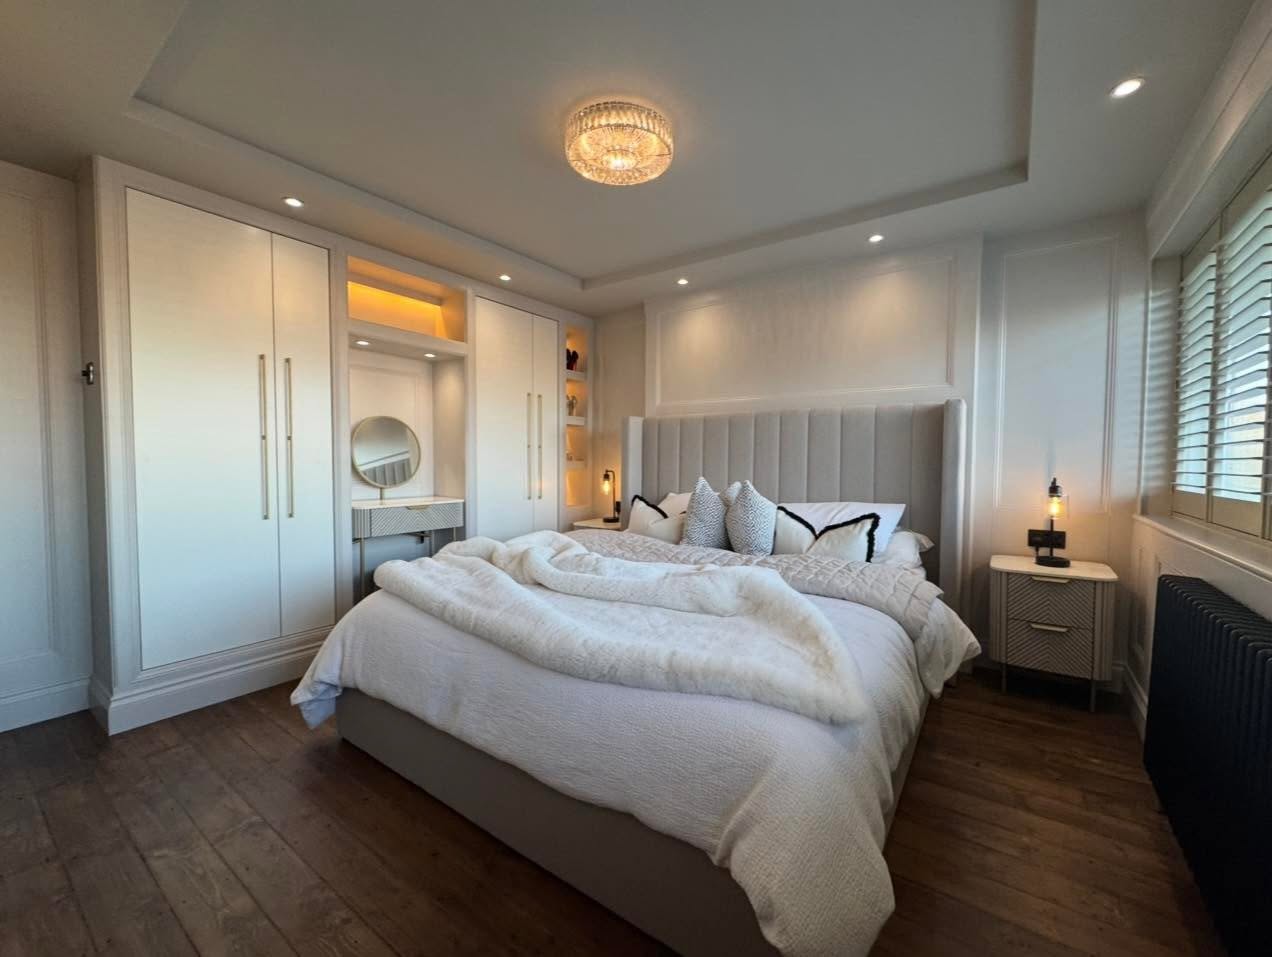
Master bedroom bay window with shutters, feature ceiling perimeter, brass sconce and fluted chest with marble top
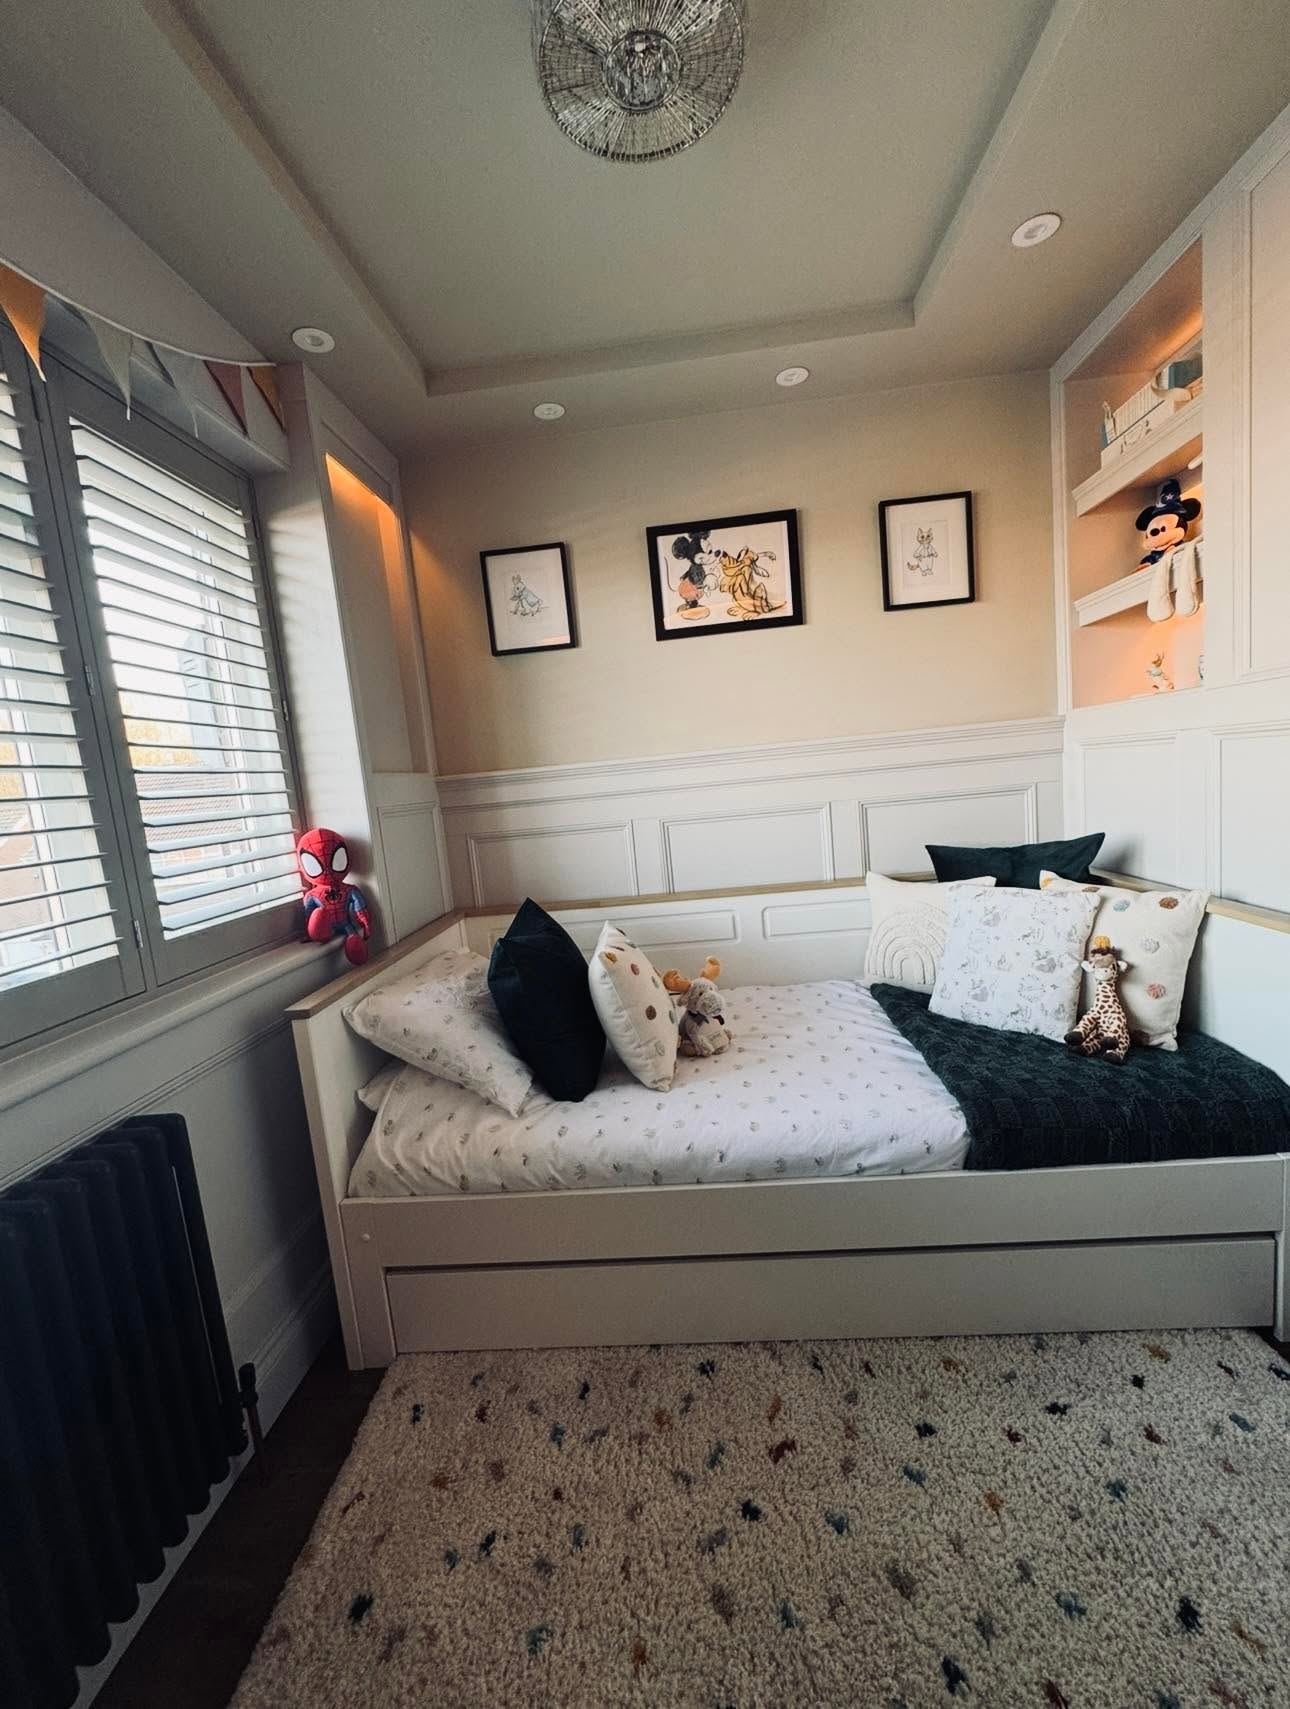
FIG. 09Bedroom refurbishment, Master, bay shutters
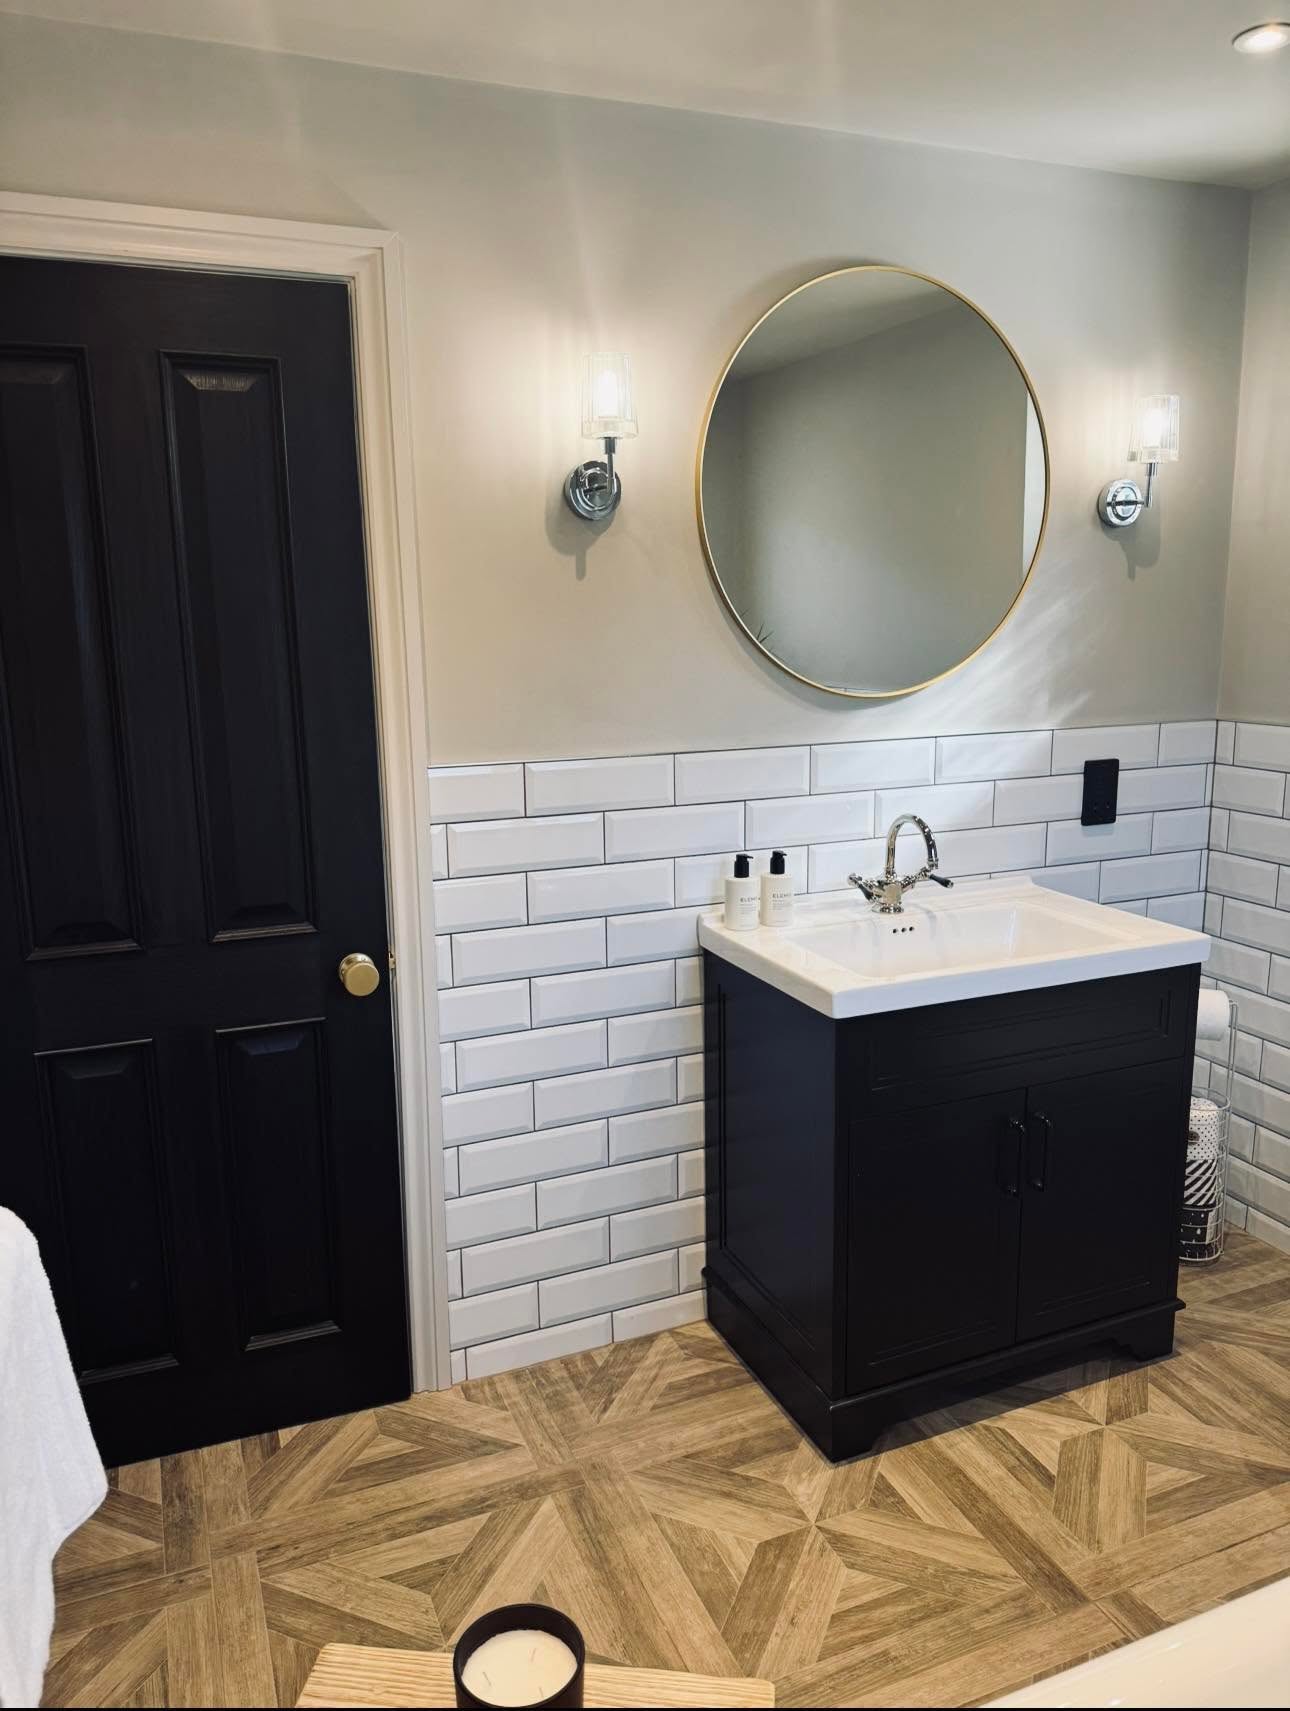
Black painted vanity with white basin, round brass framed mirror and chrome wall lights against metro tiling
FIG. 10Bathroom installations, Metro, black vanity

01 of 10

Remaining jobs

Next step

Ready for a free, itemised quote?

07538 414735

Tell us what you would like doing and we will come out to the property, then put everything in writing before any commitment.